11 Robertson Road, Lanigan, Saskatchewan S0K 2M0
- $579,900
- 4
- BD
- 4
- BA
- 2,352
- SqFt






- List Price
- $579,900
- Price Change
- ▼ $9,100 1780721044
- Days on Market
- 181
- Status
- ACTIVE
- MLS® #
- SK027751
- Bedrooms
- 4
- Bathrooms
- 4
- Sq. Ft
- 2,352
- Year Built
- 2008
Property Description
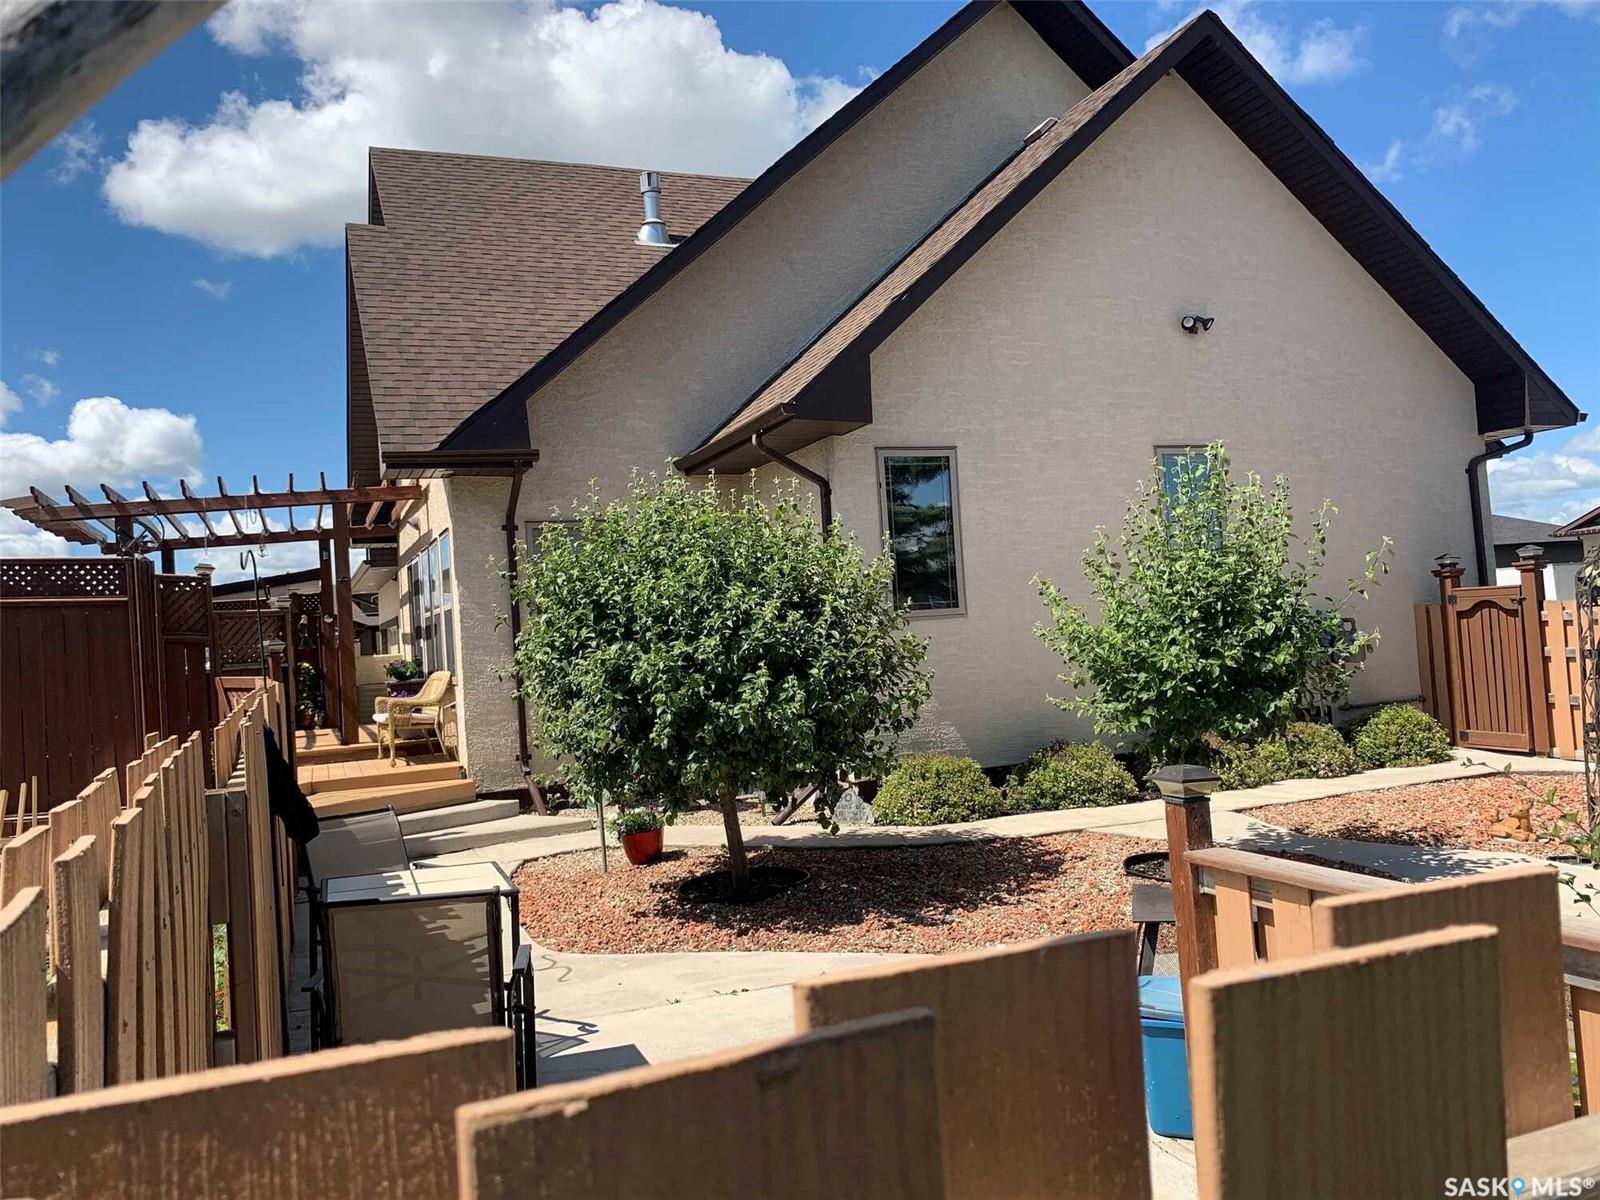
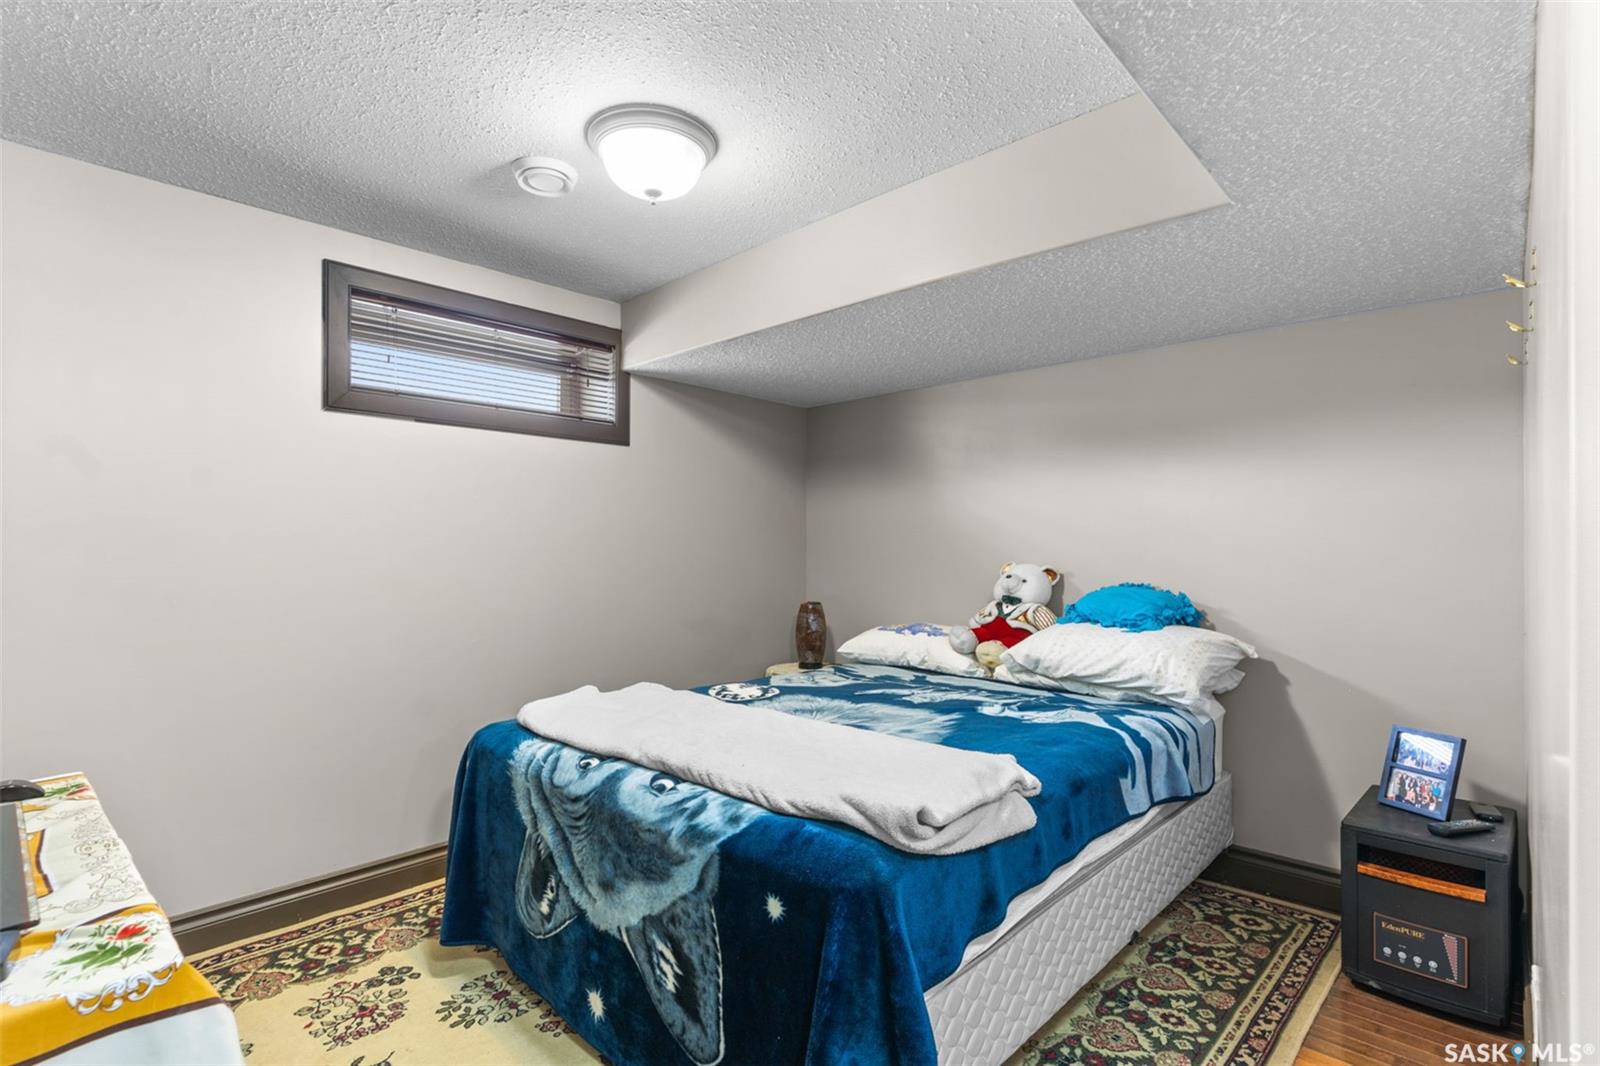
Step into this sophisticated home where exceptional craftsmanship and high-end finishes create refined elegance throughout. A grand foyer with stylish French doors welcomes you into the main living area, featuring soaring vaulted ceilings and a striking double-sided fireplace. The open-concept layout flows into a chef-inspired kitchen complete with top-of-the-line Jenn-Air appliances, rich maple cabinetry, a large island, granite countertops, and a matching granite sink. The bright dining area is enhanced by skylights that flood the space with natural light, while the sunroom with its own fireplace and backyard access offers a cozy year-round retreat. The main floor includes three generous bedrooms, highlighted by a luxurious primary suite with a walk-in closet and spa-like 5-piece ensuite with jetted tub and separate shower. A second 3-piece bath and a laundry room with a 2-piece bath add convenience. Upstairs, a versatile bonus room with hardwood floors and an electric fireplace is ideal for a lounge, office, or games room. The partially finished basement offers a fourth bedroom, a 3-piece bath, a utility room, and a large heated crawl space for excellent storage. Outside, you’ll find a beautifully landscaped yard, a garden shed, fenced areas, and a spacious deck with a pergola. A heated double attached garage with direct entry and ample parking completes the package. Conveniently located just 20 minutes from the BHP Mine and 30 minutes to the City of Humboldt. Call today to view this stunning home!
Additional Information
- Style
- One
- Features
- Air Conditioner (Central), Air Exchanger, Gas Bbq Hookup, Sump Pump, T.V. Mounts, Underground Sprinkler
- Exterior
- Stucco
- Garage Description
- 2 Car Attached
- Basement
- Partial Basement, Partially Finished
- Heating
- Forced Air, Natural Gas
- Fireplaces
- 2
Listing courtesy of eXp Realty.
Mortgage Calculator
The above information is from sources deemed reliable but should not be relied upon without independent verification. The information presented here is for general interest only, no guarantees apply. The Saskatoon Region Association of REALTORS® (SRAR) IDX Reciprocity listings are displayed in accordance with SRAR's MLS® Data Access Agreement and are copyright of the Saskatoon Region Association of REALTORS®. MLS® System data of the Saskatoon Region Association of REALTORS® displayed on this site is refreshed every 5 minutes.