115 Veltkamp Crescent Unit 22, Saskatoon, Saskatchewan S7T 0T7
- $409,900
- 3
- BD
- 4
- BA
- 1,329
- SqFt




- List Price
- $409,900
- Days on Market
- 157
- Status
- ACTIVE
- MLS® #
- SK029108
- Bedrooms
- 3
- Bathrooms
- 4
- Sq. Ft
- 1,329
- Year Built
- 2015
Property Description
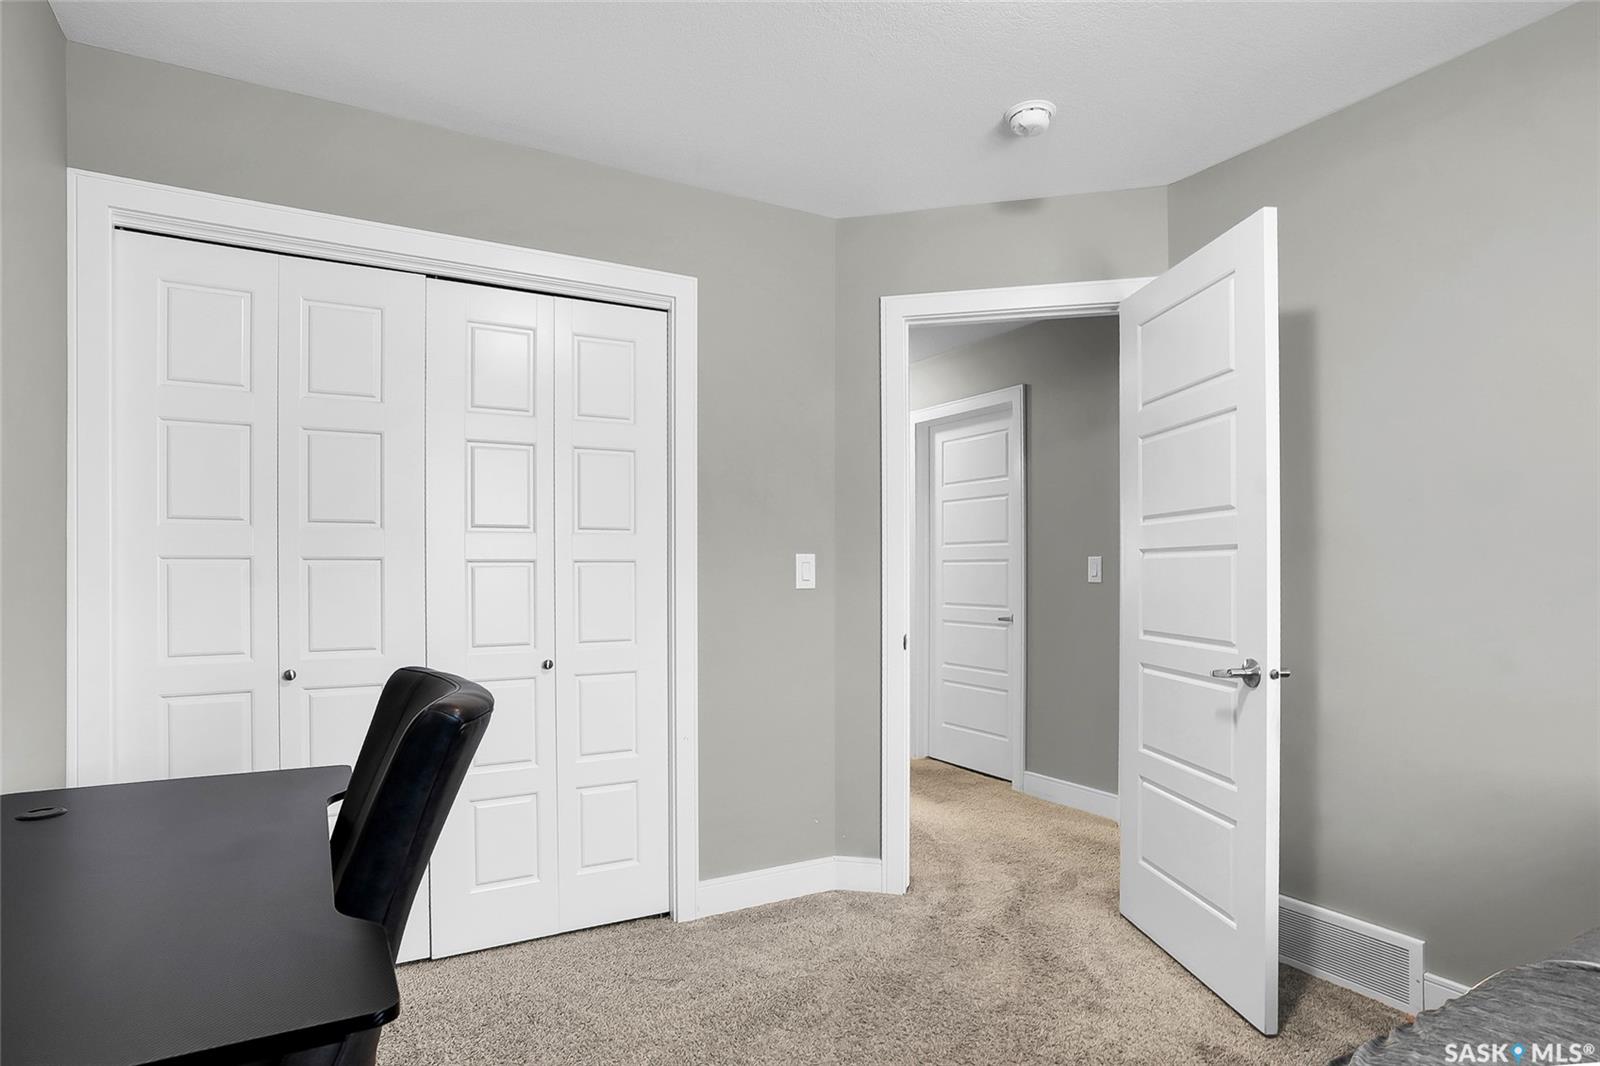
Welcome home to Hawthorne Place— where style, space, and smart ownership collide. Whether you're a first-time buyer looking for a confident start or a growing family needing room to spread out, this fully developed two-storey townhouse delivers. Lovingly maintained by its original owner, this move-in ready home offers professional finishes, thoughtful design, and a layout that truly works for everyday life. The main floor is bright, modern, and effortlessly connected. A spacious living room flows into the dining area and timeless white kitchen cabinets create the perfect setting for everything from quiet mornings to hosting friends. Quartz countertops, stainless steel appliances, generous prep space, and a stunning island make this kitchen as functional as it is beautiful. The dining area features a garden door that leads to your private outdoor space — backing the exterior fence for added privacy. Coming home is easy here. The large foyer offers a warm welcome for guests and convenient access from your attached garage — ideal for busy families, grocery runs, and Saskatchewan winters. Upstairs, you’ll find three spacious bedrooms, including a large primary retreat that blends character with comfort. A 100-year-old refinished church door has been beautifully transformed into a one-of-a-kind headboard — a timeless centerpiece for the space. The suite also features a walk-in closet and a luxurious five-piece ensuite. Two additional bedrooms, a full bathroom, and a generous laundry area complete the upper level. The professionally finished basement, developed by the builder, adds valuable space — perfect for movie nights, playroom or home gym. With a large family room, full four-piece bathroom and extra storage, there’s space for everyone. Located close to parks, schools, walking paths, and offering quick access to Circle Drive for an easy commute, this home checks every box. A smart investment. A welcoming community. A home ready for your next chapter.
Additional Information
- Style
- Row/Townhouse Multi-Level
- Features
- Air Conditioner (Central), Floating Shelves, Heat Recovery Unit, Sump Pump, T.V. Mounts, Underground Sprinkler
- Exterior
- Siding
- Garage Description
- 1 Car Attached, Parking Spaces
- Basement
- Full Basement, Fully Finished
- Heating
- Forced Air, Natural Gas
- Fireplaces
- 1
- Hoa Fee
- $413
Listing courtesy of Boyes Group Realty Inc..
Mortgage Calculator
The above information is from sources deemed reliable but should not be relied upon without independent verification. The information presented here is for general interest only, no guarantees apply. The Saskatoon Region Association of REALTORS® (SRAR) IDX Reciprocity listings are displayed in accordance with SRAR's MLS® Data Access Agreement and are copyright of the Saskatoon Region Association of REALTORS®. MLS® System data of the Saskatoon Region Association of REALTORS® displayed on this site is refreshed every 5 minutes.