303 Christel Crescent, Beaver River, Saskatchewan S0M 1A0
- $369,000
- 2
- BD
- 1
- BA
- 1,118
- SqFt






- List Price
- $369,000
- Days on Market
- 150
- Status
- ACTIVE
- MLS® #
- SK029673
- Bedrooms
- 2
- Bathrooms
- 1
- Sq. Ft
- 1,118
- Year Built
- 1980
Property Description
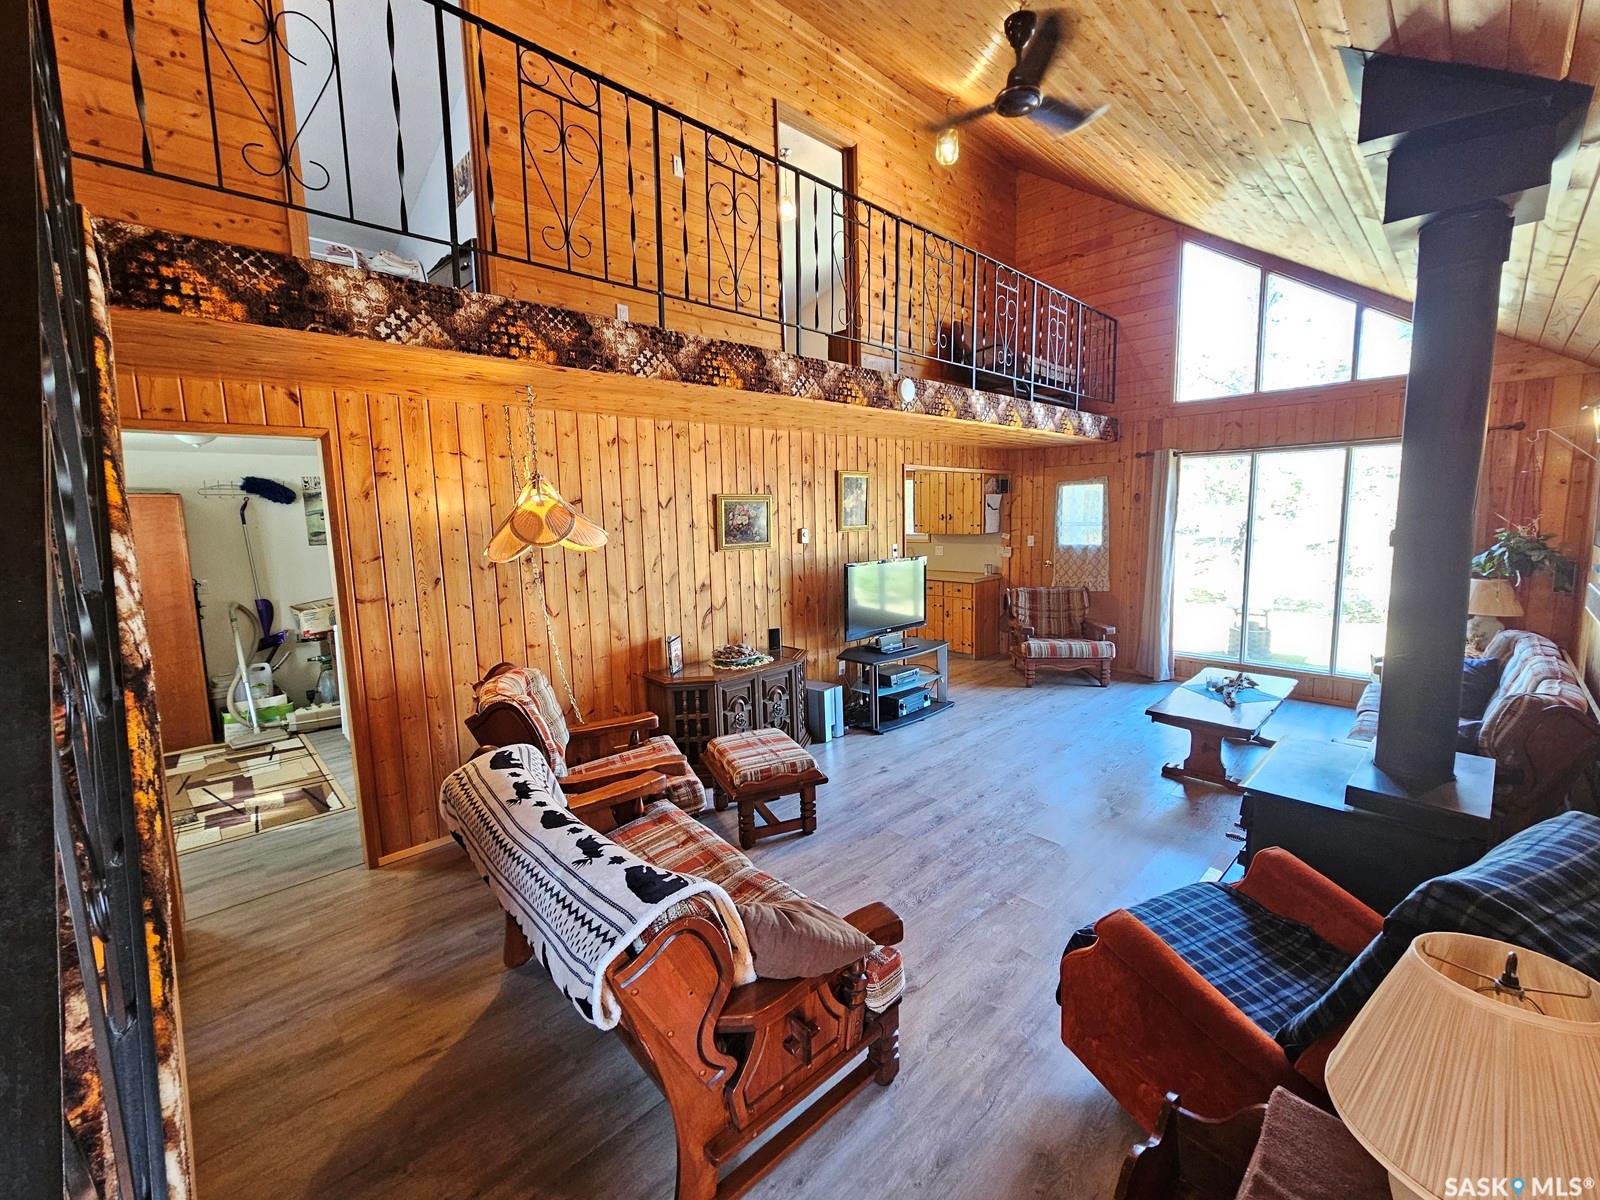
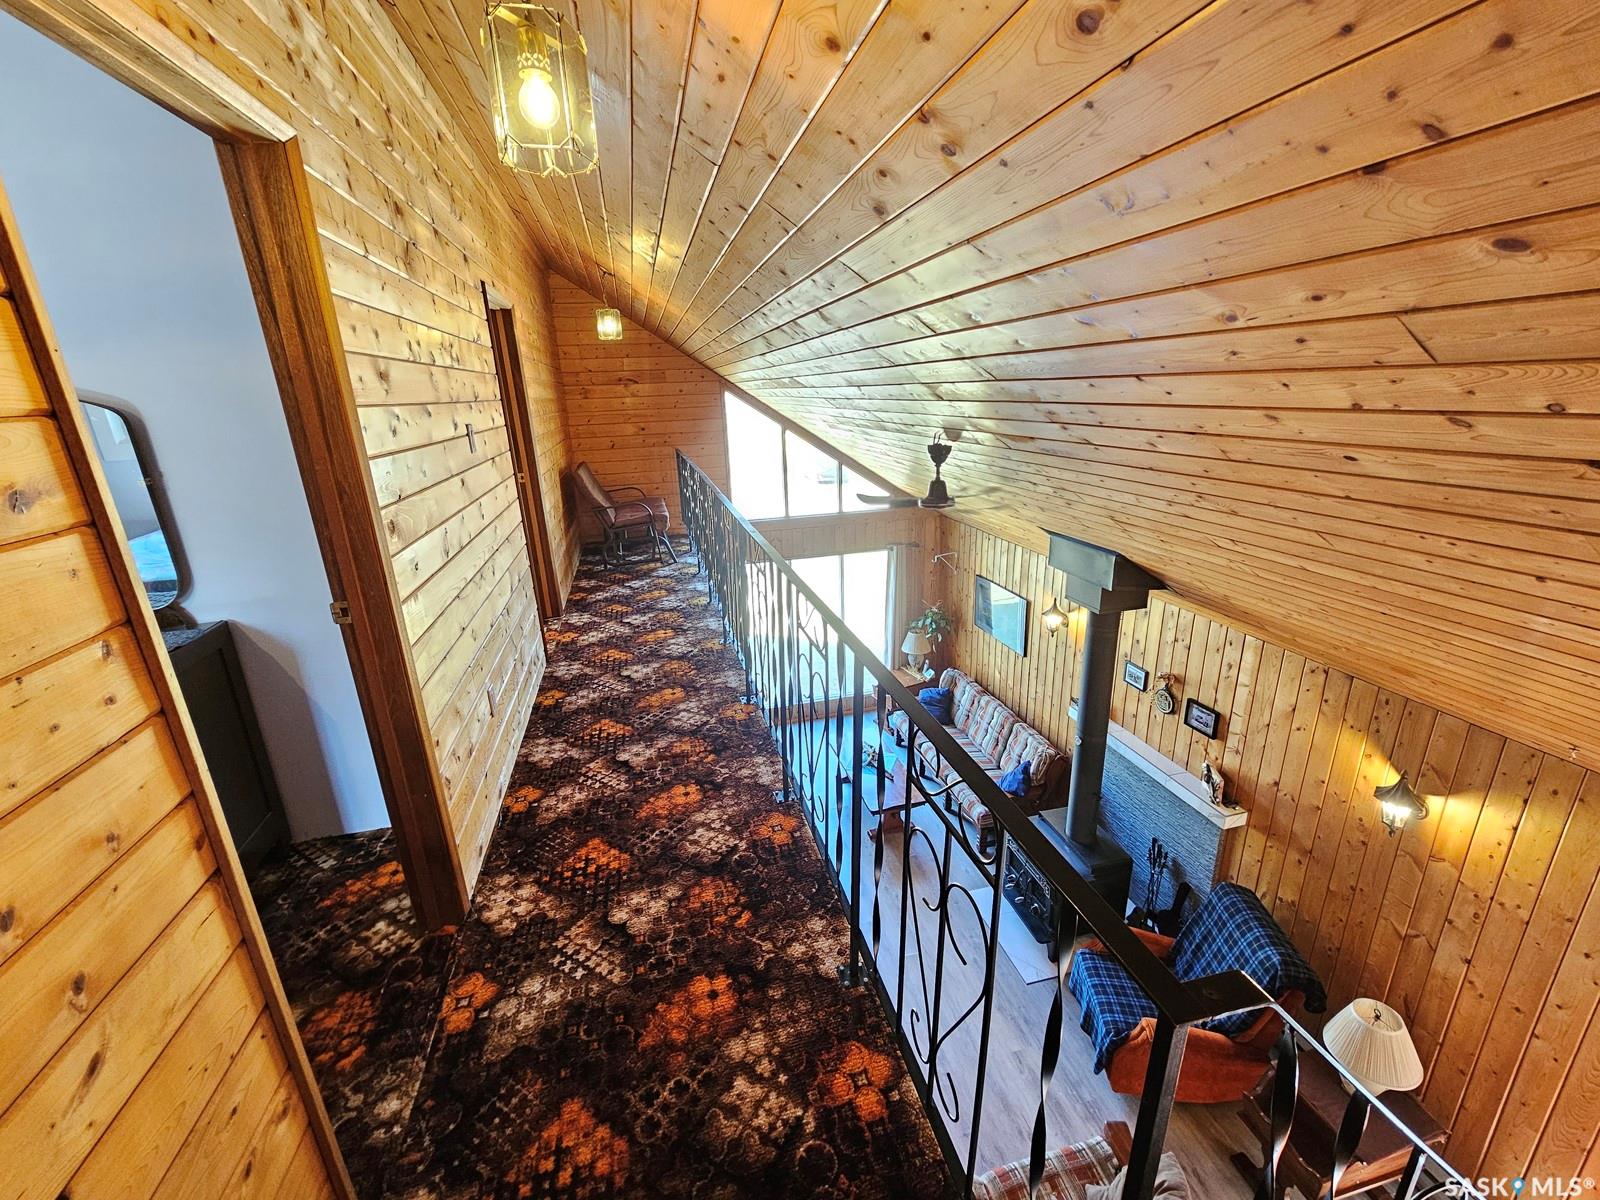
Sunny summer days are right ahead of you at beautiful Lac Des Iles! It’s time to stop thinking about it and just buy the cabin! This well-maintained property has served this family well since 1980, but it’s time to let another family enjoy the space to make memories of their own. You will appreciate the traditional cabin feel with a natural wood burning fireplace, tongue & groove pine walls mixed with modern laminate flooring throughout the main level. The main level consists of a functional kitchen, spacious living room, laundry/storage, and a 4-piece bath. The second level is where you would call it a night after a day on the beach. It includes 2 bedrooms overlooking the living room, and the primary bedroom has a balcony which overlooks Lac Des Isles. Outside you will find a 12’x26’ west facing deck which leads to a wonderful firepit area surrounded by mature trees. You will also enjoy the security and peace of mind for your belongings with the 26’x28’ garage, which features shelving, cabinets, fridge, freezer, and a wood burning stove to take the chill off in snowmobile season! Recent updates include 5 new triple pane windows, laminate flooring on the main level, new vanity and toilet, and new water heater. The seller wishes to sell the cabin with everything including BBQ, TV and surround sound, and cell signal booster. So for a move in ready experience, so call your preferred realtor for more information! The seller owns the vacant lot next door and is willing to sell as a package deal with this property, but they will not sell the vacant lot before selling the cabin lot. To the buyer of this cabin property, they would offer first right of refusal for the second lot before selling it separately.
Additional Information
- Style
- One
- Exterior
- Composite Siding
- Garage Description
- 2 Car Detached, Parking Spaces
- Basement
- Crawl, Not applicable
- Heating
- Baseboard, Electric
- Fireplaces
- 1
Listing courtesy of RE/MAX of The Battlefords - Meadow Lake.
Mortgage Calculator
The above information is from sources deemed reliable but should not be relied upon without independent verification. The information presented here is for general interest only, no guarantees apply. The Saskatoon Region Association of REALTORS® (SRAR) IDX Reciprocity listings are displayed in accordance with SRAR's MLS® Data Access Agreement and are copyright of the Saskatoon Region Association of REALTORS®. MLS® System data of the Saskatoon Region Association of REALTORS® displayed on this site is refreshed every 5 minutes.