260 5th E Avenue, Unity, Saskatchewan S0K 4L0
- $354,000
- 4
- BD
- 3
- BA
- 1,452
- SqFt




- List Price
- $354,000
- Price Change
- ▼ $5,000 1783565673
- Days on Market
- 138
- Status
- ACTIVE
- MLS® #
- SK030514
- Bedrooms
- 4
- Bathrooms
- 3
- Sq. Ft
- 1,452
- Year Built
- 1996
Property Description
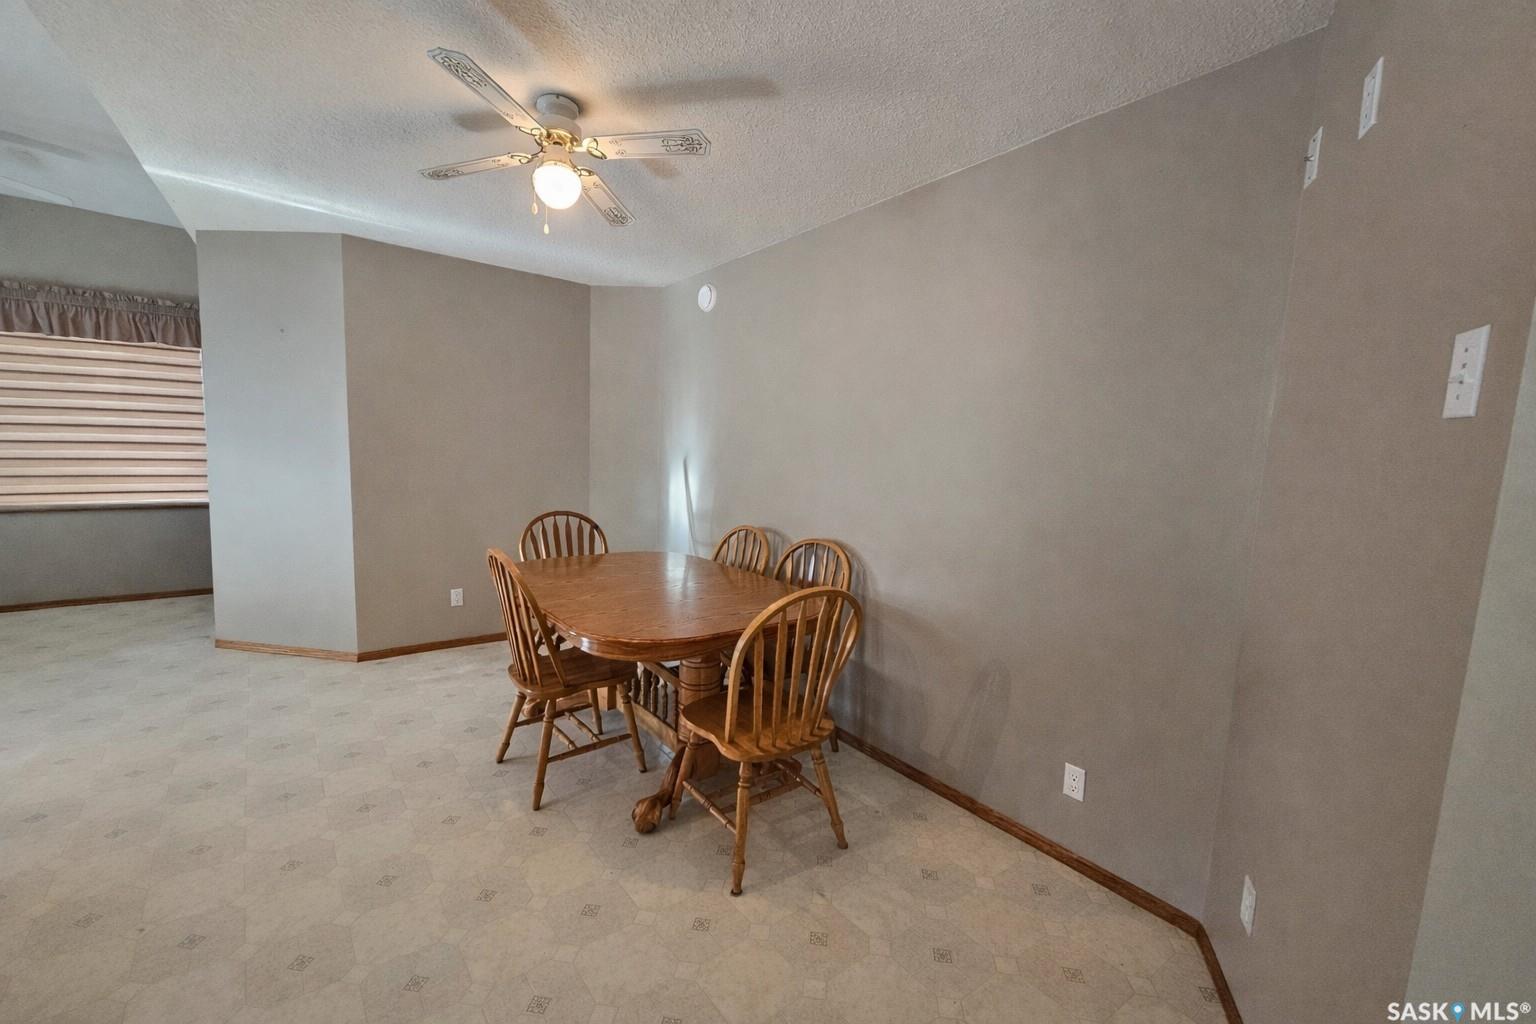
Well-maintained 1996 bungalow with TWO garages and a spacious, functional layout! This clean, solid home offers the perfect blend of comfort, storage, and practical living space.A standout feature is the heated attached double garage with in-floor hot water heat, electric opener, and convenient access to both the main floor laundry and the lower level—ideal for shift workers, guests, or potential suite entry. The second detached garage/shop provides excellent workspace with a concrete floor and manual overhead door. Inside, the welcoming living room features a beautiful natural gas fireplace with updated stonework (2021). The large kitchen is designed for everyday living and entertaining, with solid oak cabinets, roll-out pantry storage, an island with expandable workspace (perfect for baking), and plenty of cabinetry. Appliances are included. Step outside to enjoy the two-tier east-facing deck, the perfect place for morning coffee and relaxing in the afternoon sun. The spacious primary bedroom includes double closets and 4-piece ensuite with jetted tub. Thereis potential to convert the office into a 3rd bedroom on the main floor if you so desire (to make 5 complete bedrooms). The fully finished basement offers a large family room ideal for gatherings, two more bedrooms, plus two separate storage rooms to keep everything organized. Additional features include new shingles (2021), new fridge (2021), 100-amp electrical panel with extra capacity, reverse osmosis drinking water system, water softener, underground front yard sprinklers, central vacuum, and natural gas BBQ hookup. Whether you're searching for a comfortable family home or a great retirement property, this well-cared-for home checks all the boxes. Book your showing today!
Additional Information
- Style
- Bungalow
- Features
- Air Conditioner (Central), Alarm Sys Not Inc., Gas Bbq Hookup, Sump Pump, T.V. Mounts, Underground Sprinkler
- Exterior
- Siding, Vinyl
- Garage Description
- 1 Car Detached, 2 Car Attached, RV Parking, Parking Spaces
- Basement
- Partial Basement, Fully Finished
- Heating
- Forced Air, Hot Water, In Floor, Natural Gas
- Fireplaces
- 1
Listing courtesy of Oak & Stone Real Estate Unity.
Mortgage Calculator
The above information is from sources deemed reliable but should not be relied upon without independent verification. The information presented here is for general interest only, no guarantees apply. The Saskatoon Region Association of REALTORS® (SRAR) IDX Reciprocity listings are displayed in accordance with SRAR's MLS® Data Access Agreement and are copyright of the Saskatoon Region Association of REALTORS®. MLS® System data of the Saskatoon Region Association of REALTORS® displayed on this site is refreshed every 5 minutes.