2128 Osler Street, Regina, Saskatchewan S4P 1W6
- $354,900
- 6
- BD
- 4
- BA
- 1,987
- SqFt




- List Price
- $354,900
- Price Change
- ▼ $15,000 1776306176
- Days on Market
- 129
- Status
- ACTIVE
- MLS® #
- SK031279
- Bedrooms
- 6
- Bathrooms
- 4
- Sq. Ft
- 1,987
- Year Built
- 1912
Property Description
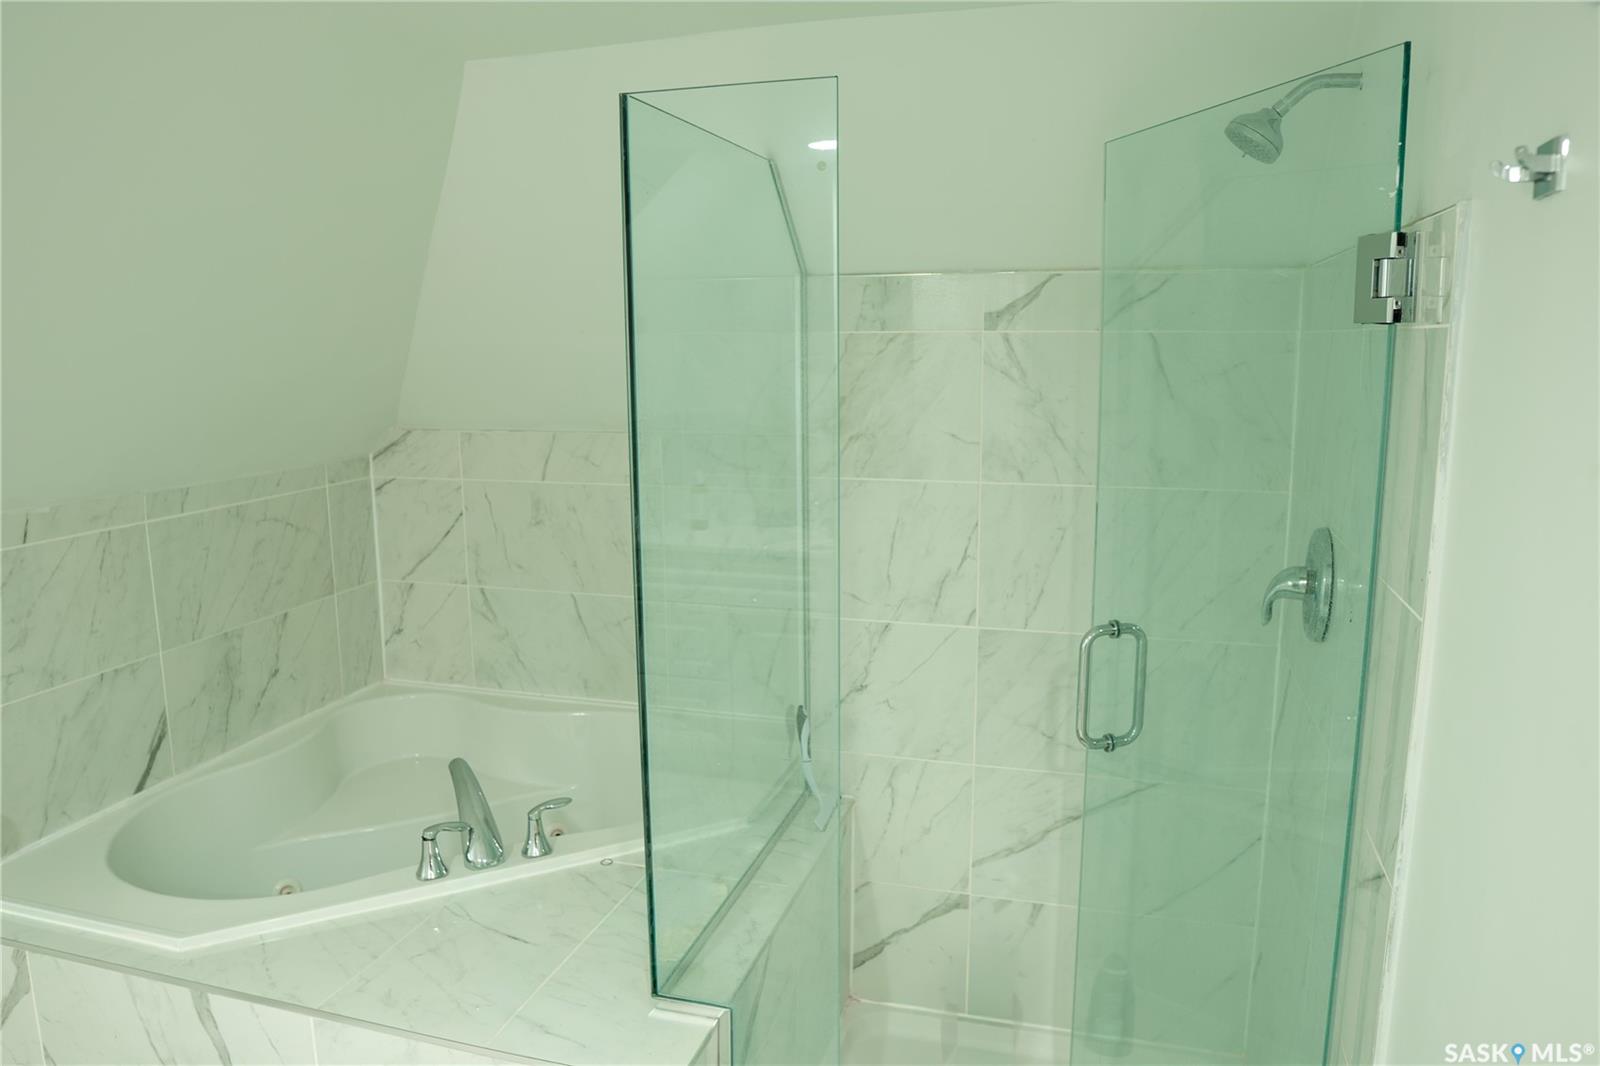
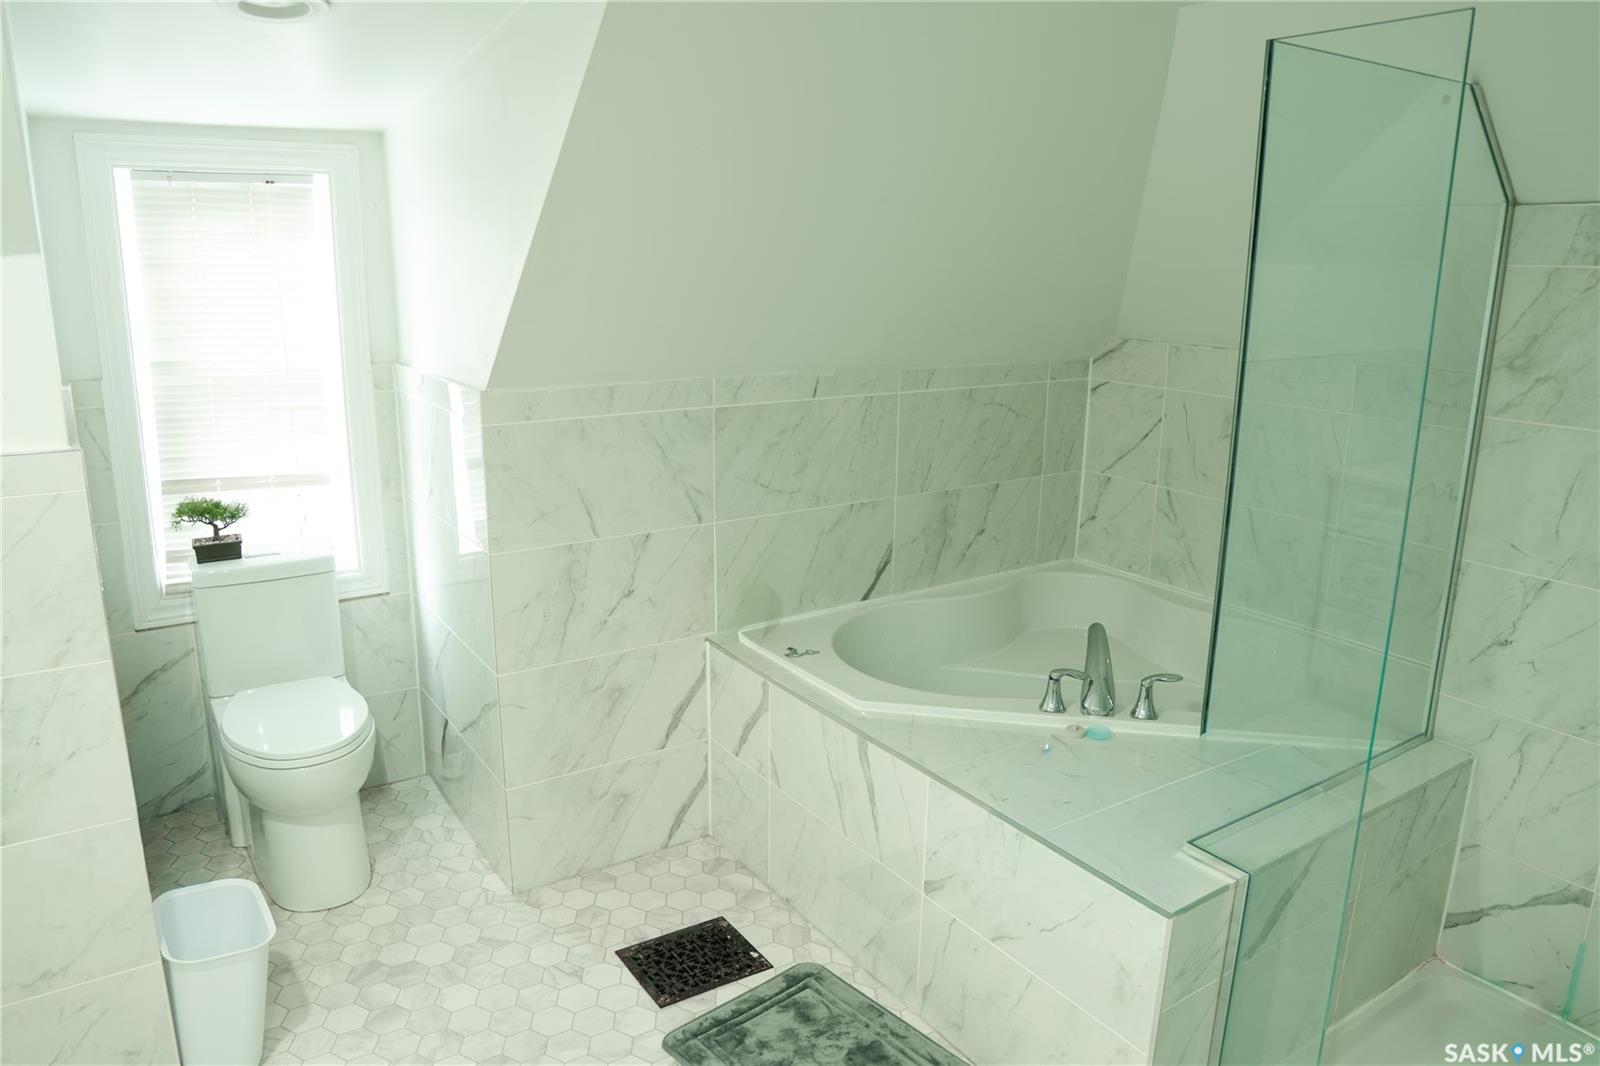
Welcome to 2128 Osler St, an extensively renovated and updated home located in the desirable General Hospital neighborhood with quick and easy access to downtown Regina. The main floor features a spacious living room with a gas fireplace, a formal dining room, a private office with pocket doors, and a bright kitchen that was fully updated in 2023 with new cabinets, countertops, tile backsplash, and appliances, plus a convenient 2-piece bath. On the second floor you will find three generous bedrooms, a renovated 5-piece bathroom, a laundry area, and a versatile den. The third floor offers a large primary bedroom with a charming dormer ceiling, a renovated 4-piece ensuite bathroom, and private access to a stunning rooftop terrace featuring glass railings and durable vinyl decking. A separate side entrance leads to a wide concrete stairwell and your fully self-contained, regulation basement suite. This income-generating suite was built in 2017 and includes two bedrooms, a full kitchen, a 4-piece bathroom, in-suite laundry, a mechanical room, and its own separate utilities. Shingles were replaced in 2024. Plaster walls have been replaced with drywall throughout the home.
Additional Information
- Style
- 2 Storey
- Features
- Sump Pump
- Exterior
- Siding, Stucco
- Garage Description
- 1 Car Detached
- Basement
- Full Basement, Fully Finished
- Heating
- Baseboard, Electric, Forced Air, Natural Gas
- Fireplaces
- 1
Listing courtesy of eXp Realty.
Mortgage Calculator
The above information is from sources deemed reliable but should not be relied upon without independent verification. The information presented here is for general interest only, no guarantees apply. The Saskatoon Region Association of REALTORS® (SRAR) IDX Reciprocity listings are displayed in accordance with SRAR's MLS® Data Access Agreement and are copyright of the Saskatoon Region Association of REALTORS®. MLS® System data of the Saskatoon Region Association of REALTORS® displayed on this site is refreshed every 5 minutes.