2994 Dumont Way, Regina, Saskatchewan S4V 4E4
- $539,900
- 3
- BD
- 3
- BA
- 1,671
- SqFt




- List Price
- $539,900
- Price Change
- ▼ $5,000 1781213155
- Days on Market
- 116
- Status
- ACTIVE
- MLS® #
- SK032154
- Bedrooms
- 3
- Bathrooms
- 3
- Sq. Ft
- 1,671
- Year Built
- 2026
Property Description
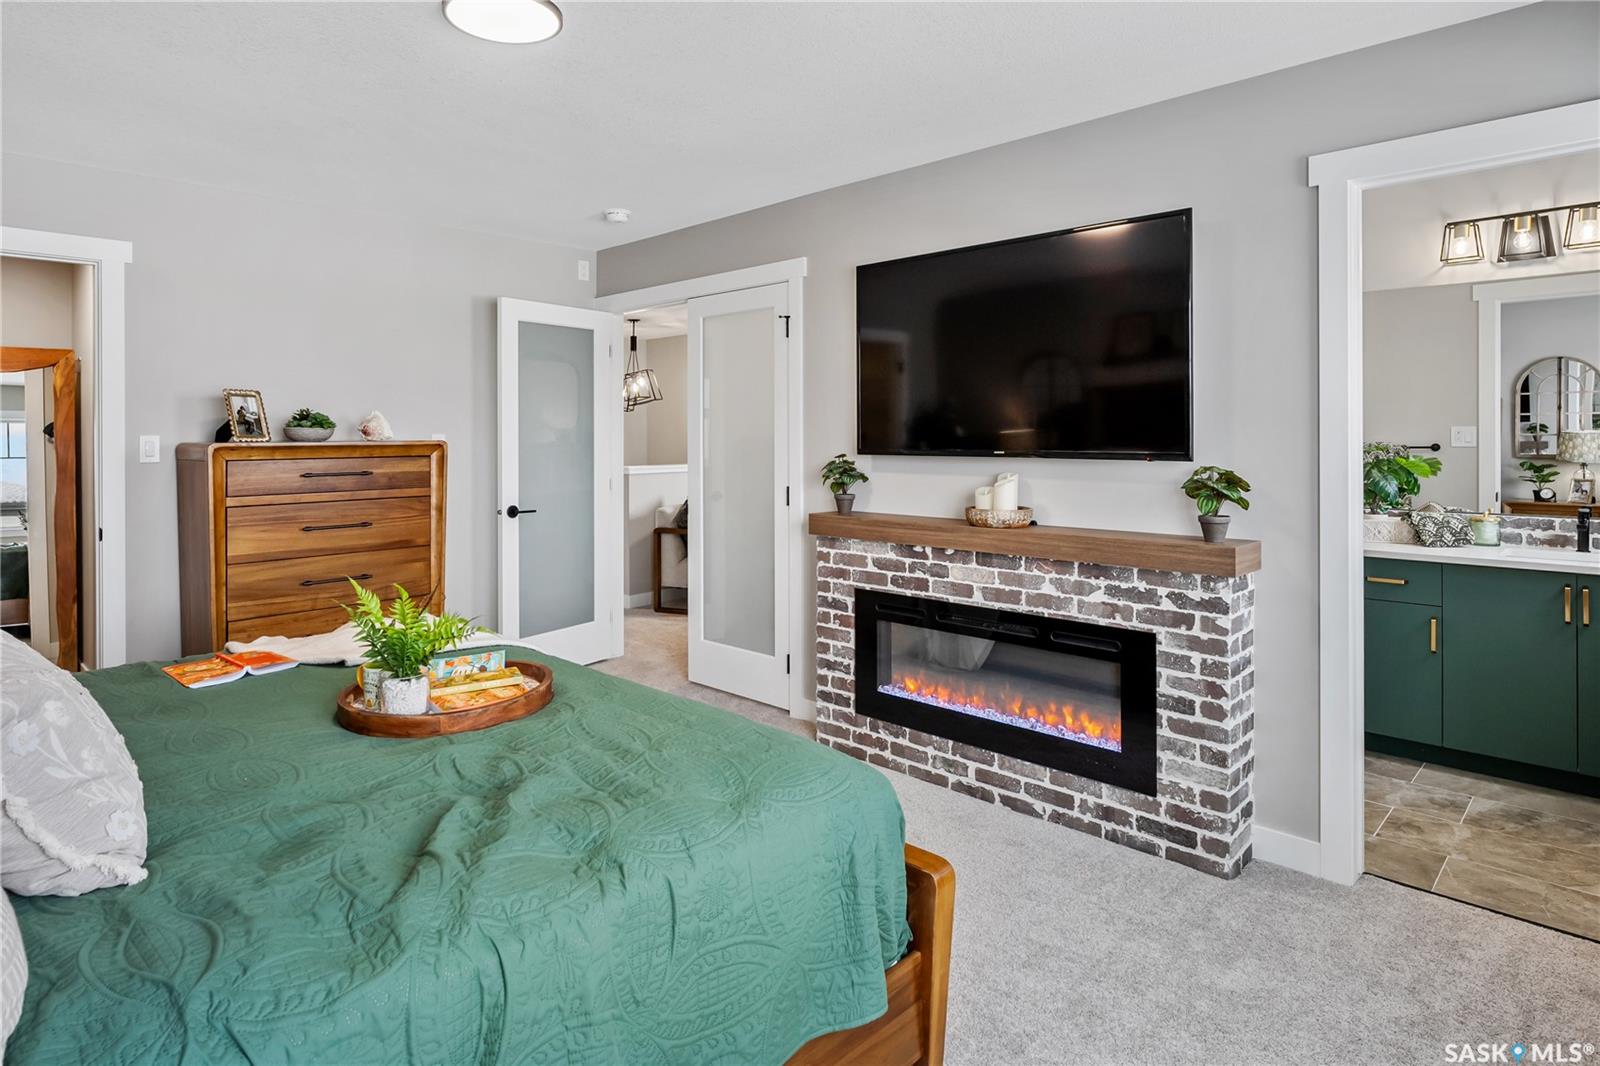
The Dallas in Urban Farm brings that modern farmhouse charm into an efficient two-storey duplex, perfect for families who love style and practicality. Currently under construction, this home’s artist renderings are conceptual and may be modified without notice. Please note: Features shown in the renderings and marketing materials may change, including dimensions, windows, and garage doors based on the final elevation. The main floor offers open-concept living, with rustic-inspired finishes and a functional flow that keeps the kitchen, dining, and living spaces all connected. A walk-through pantry helps keep the farmhouse kitchen tidy and organized. Head upstairs to find 3 comfortable bedrooms, including a private primary suite with walk-in closet and ensuite. Laundry is located on the second floor, making everyday tasks a breeze. A bonus room offers flexible space for a home office, playroom, or whatever your family needs most. This home includes Fridge, Stove, Built-In Dishwasher, Washer, and Dryer, giving you move-in-ready convenience with that warm, welcoming Urban Farm style. In accordance with industry standards and applicable regulations, the Price is inclusive of GST (and PST, if applicable) and reflects the application of the GST New Housing Rebate and any applicable PST rebate. First-Time Home Buyers may be eligible for an additional federal rebate, subject to qualification, which has not been applied to the stated Price and, if available, may reduce the purchaser’s overall cost. Possession to be sometime in late August or early September.
Additional Information
- Style
- 2 Storey
- Features
- Air Exchanger, Sump Pump
- Exterior
- Siding, Stucco, Vinyl
- Garage Description
- 2 Car Attached
- Basement
- Full Basement, Unfinished
- Heating
- Forced Air, Natural Gas
Listing courtesy of Century 21 Dome Realty Inc..
Mortgage Calculator
The above information is from sources deemed reliable but should not be relied upon without independent verification. The information presented here is for general interest only, no guarantees apply. The Saskatoon Region Association of REALTORS® (SRAR) IDX Reciprocity listings are displayed in accordance with SRAR's MLS® Data Access Agreement and are copyright of the Saskatoon Region Association of REALTORS®. MLS® System data of the Saskatoon Region Association of REALTORS® displayed on this site is refreshed every 5 minutes.