613 Peters Avenue, Oxbow, Saskatchewan S0C 2B0
- $339,000
- 4
- BD
- 3
- BA
- 1,342
- SqFt




- List Price
- $339,000
- Price Change
- ▼ $10,000 1778535891
- Days on Market
- 114
- Status
- ACTIVE
- MLS® #
- SK032530
- Bedrooms
- 4
- Bathrooms
- 3
- Sq. Ft
- 1,342
- Year Built
- 1979
Property Description
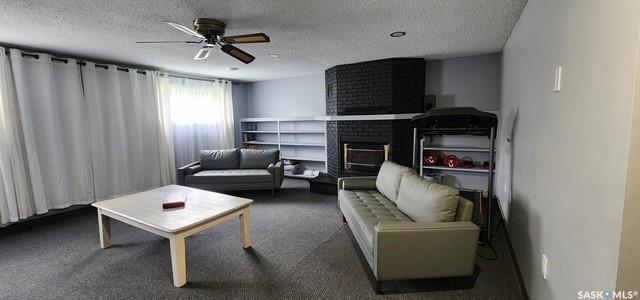
This beautifully updated home offers the perfect blend of modern style, functional space, and a prime location set on a large, mature double lot. Featuring four bedrooms and three bathrooms, this property is designed for comfortable family living and entertaining. Step inside through the inviting front entrance with a spacious tiled porch that leads into a bright, open-concept kitchen and dining area. Clean sightlines draw your eye straight through to the garden doors, showcasing the fully fenced backyard complete with a newer deck and patio—ideal for outdoor gatherings. The recently renovated kitchen is a true centerpiece, featuring stylish cabinetry, abundant counter space, and stainless steel appliances, including a 2025 double oven that perfectly complements the modern design. A convenient butler’s pantry provides additional storage and direct access to the double attached garage. Upstairs, you’ll find three generously sized bedrooms, a beautifully updated main bathroom, and a private three-piece ensuite. Both bathrooms feature elegant porcelain tile showers and contemporary fixtures, while all bedroom and closet doors were updated in 2025. The lower level offers a warm and inviting family room with a natural gas fireplace and custom built-in shelving. This level also includes a fourth bedroom and a stunning third bathroom with a freestanding soaker tub. The basement level adds even more living space with a large recreation room, along with a well-equipped laundry room complete with storage, and a washer and dryer (2021).
Additional Information
- Style
- Split (4)
- Features
- Air Conditioner (Central), Air Exchanger, Play Structures
- Exterior
- Brick, Siding, Vinyl
- Garage Description
- 2 Car Attached
- Basement
- Full Basement, Partially Finished
- Heating
- Forced Air, Natural Gas
- Fireplaces
- 1
Listing courtesy of RE/MAX Blue Chip Realty - Estevan.
Mortgage Calculator
The above information is from sources deemed reliable but should not be relied upon without independent verification. The information presented here is for general interest only, no guarantees apply. The Saskatoon Region Association of REALTORS® (SRAR) IDX Reciprocity listings are displayed in accordance with SRAR's MLS® Data Access Agreement and are copyright of the Saskatoon Region Association of REALTORS®. MLS® System data of the Saskatoon Region Association of REALTORS® displayed on this site is refreshed every 5 minutes.