1514 Lakeridge N Drive, Regina, Saskatchewan S4X 4L5
- $2,190,000
- 5
- BD
- 7
- BA
- 4,704
- SqFt






- List Price
- $2,190,000
- Days on Market
- 106
- Status
- ACTIVE
- MLS® #
- SK032784
- Bedrooms
- 5
- Bathrooms
- 7
- Sq. Ft
- 4,704
- Year Built
- 2005
Property Description
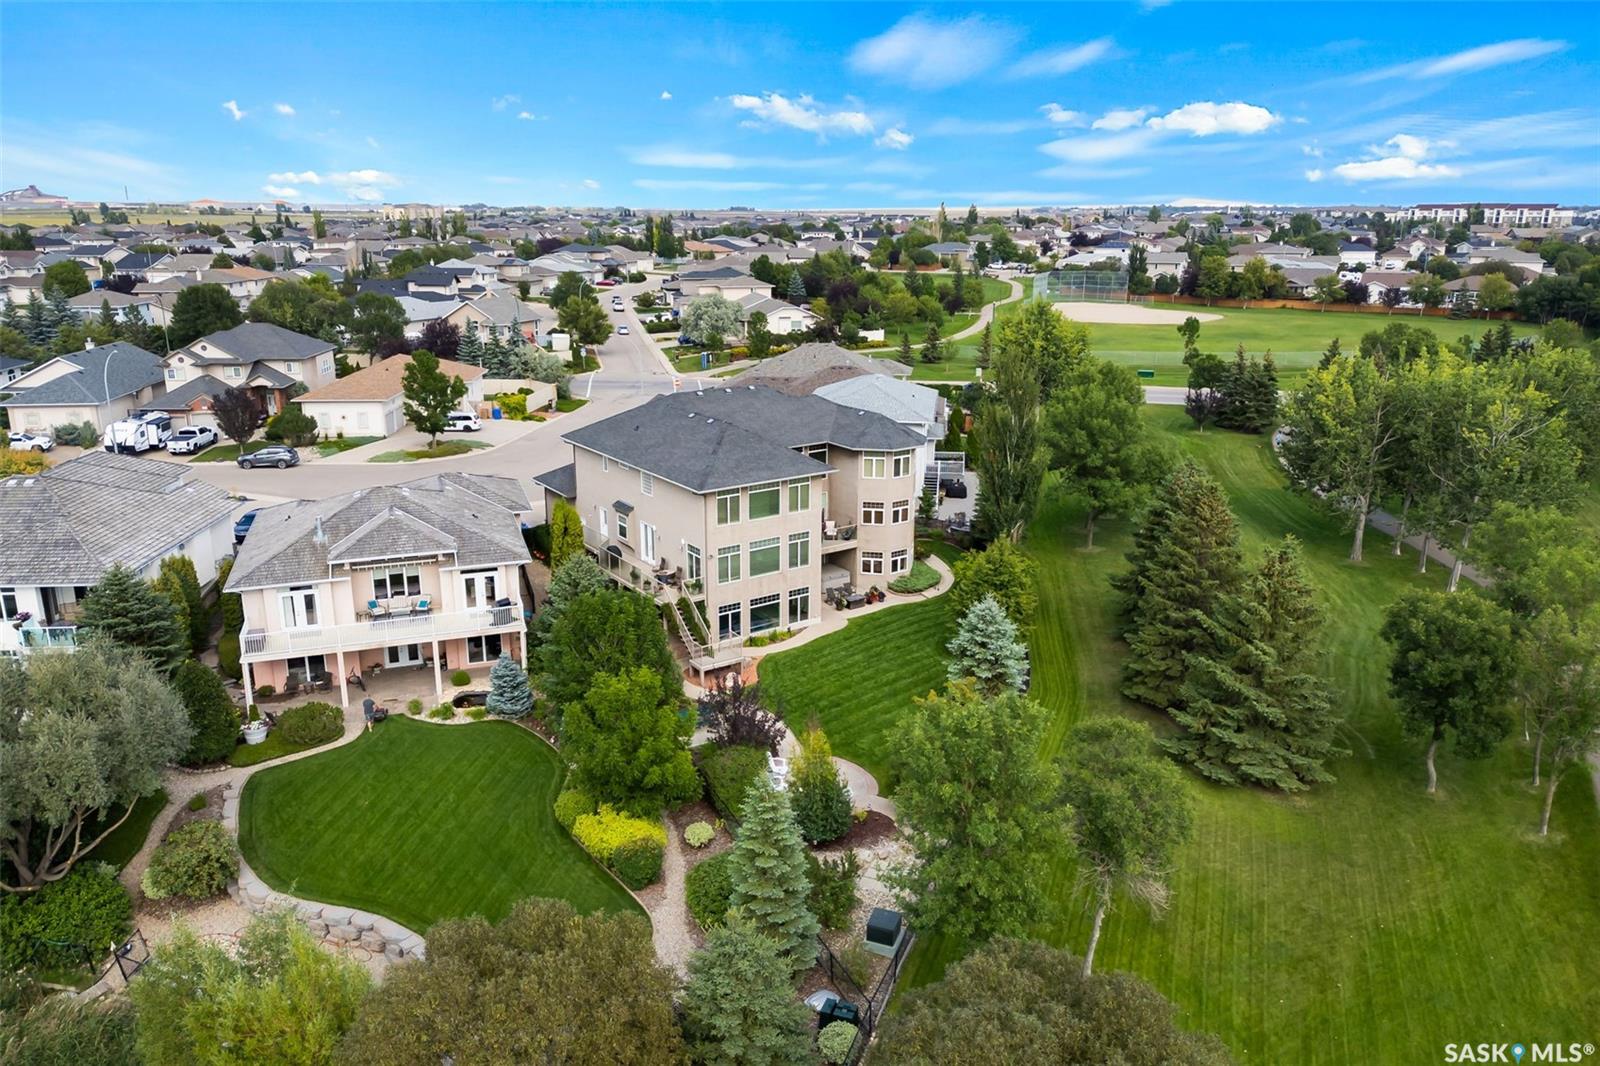
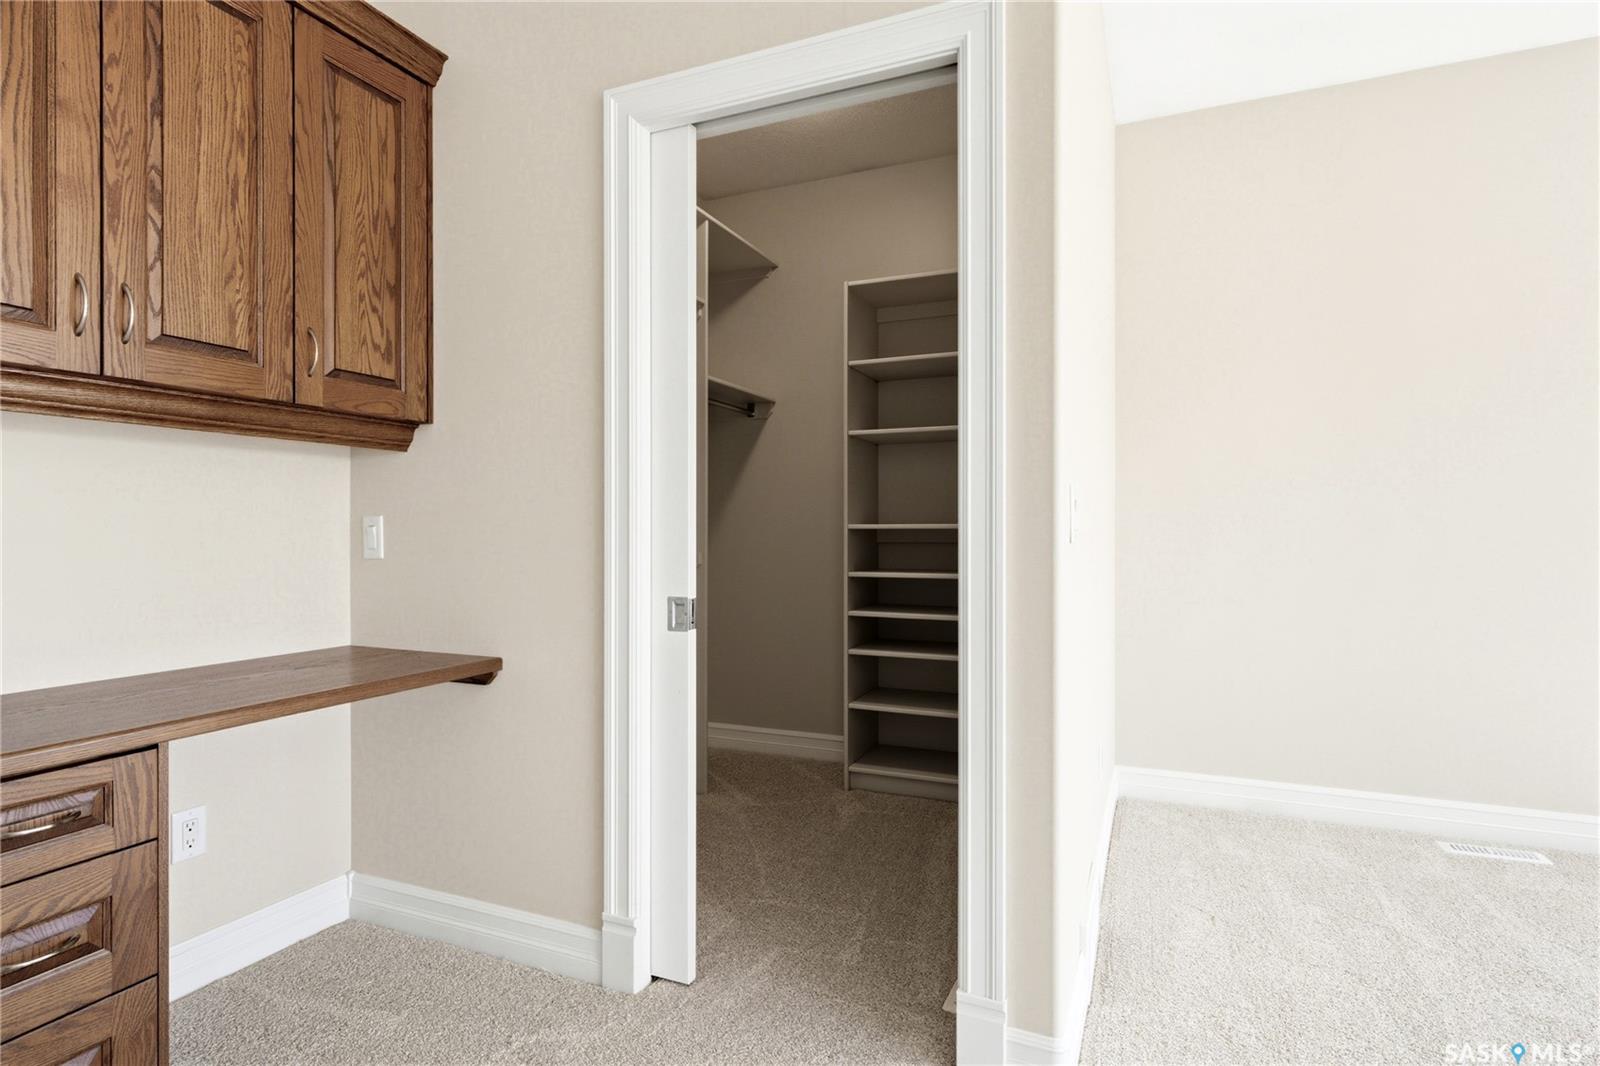
Original-owner custom Munro Homes walkout backing greenspace, walking paths & offering beautiful lake views. This fully developed home showcases quality craftsmanship throughout with hardwood flooring, soaring ceilings & large windows that fill the space with natural light. Triple attached garage & triple-wide driveway provide ample parking & storage. The main floor features a bright great room with gas fireplace & access to a deck with glass railing—perfect for enjoying sunsets. The kitchen offers granite countertops, custom cabinetry, corner pantry & high-end appliances, and flows into a spacious dining area with access to a side deck with BBQ hookup. Main floor also includes a bedroom, full bath, dedicated office & functional mudroom with built-ins, sink & additional storage. Upstairs you’ll find a spacious primary suite with sitting area, large dressing area & ensuite with dual sinks, soaker tub & separate shower. Three additional bedrooms each include walk-in closets & private ensuites. Convenient upper-level laundry & built-in workspace complete this level. The walkout basement with in-floor heat is ideal for entertaining, featuring a theatre room, games room with wet bar & patio access to the backyard with hot tub. A standout feature is the indoor pool area with cedar finishes, tile surround & dedicated ventilation system, creating a private year-round retreat. Fully landscaped yard with underground sprinklers, multiple patio spaces, mature trees, shrubs, and direct access to the pathway system and lake. Additional features include in-floor heating, multiple furnaces & A/C units, HRV systems, and extensive built-in storage throughout. Exceptional location, space & design—ideal for family living, entertaining, and multi-generational living.
Additional Information
- Style
- 2 Storey
- Features
- Air Conditioner (Central), Air Exchanger, Alarm Sys Owned, Gas Bbq Hookup, Sound System Built In, Sump Pump, Swimming Pool (Indoor), T.V. Mounts, Underground Sprinkler, Wet Bar
- Exterior
- Stone, Stucco
- Garage Description
- 3 Car Attached
- Basement
- Walkout, Fully Finished
- Heating
- Forced Air, Hot Water, In Floor, Natural Gas
- Fireplaces
- 1
Listing courtesy of RE/MAX Crown Real Estate.
Mortgage Calculator
The above information is from sources deemed reliable but should not be relied upon without independent verification. The information presented here is for general interest only, no guarantees apply. The Saskatoon Region Association of REALTORS® (SRAR) IDX Reciprocity listings are displayed in accordance with SRAR's MLS® Data Access Agreement and are copyright of the Saskatoon Region Association of REALTORS®. MLS® System data of the Saskatoon Region Association of REALTORS® displayed on this site is refreshed every 5 minutes.