335 Sharma Crescent, Saskatoon, Saskatchewan S7W 1J1
- $790,000
- 5
- BD
- 4
- BA
- 2,050
- SqFt




- List Price
- $790,000
- Days on Market
- 106
- Status
- ACTIVE
- MLS® #
- SK033349
- Bedrooms
- 5
- Bathrooms
- 4
- Sq. Ft
- 2,050
- Year Built
- 2025
Property Description
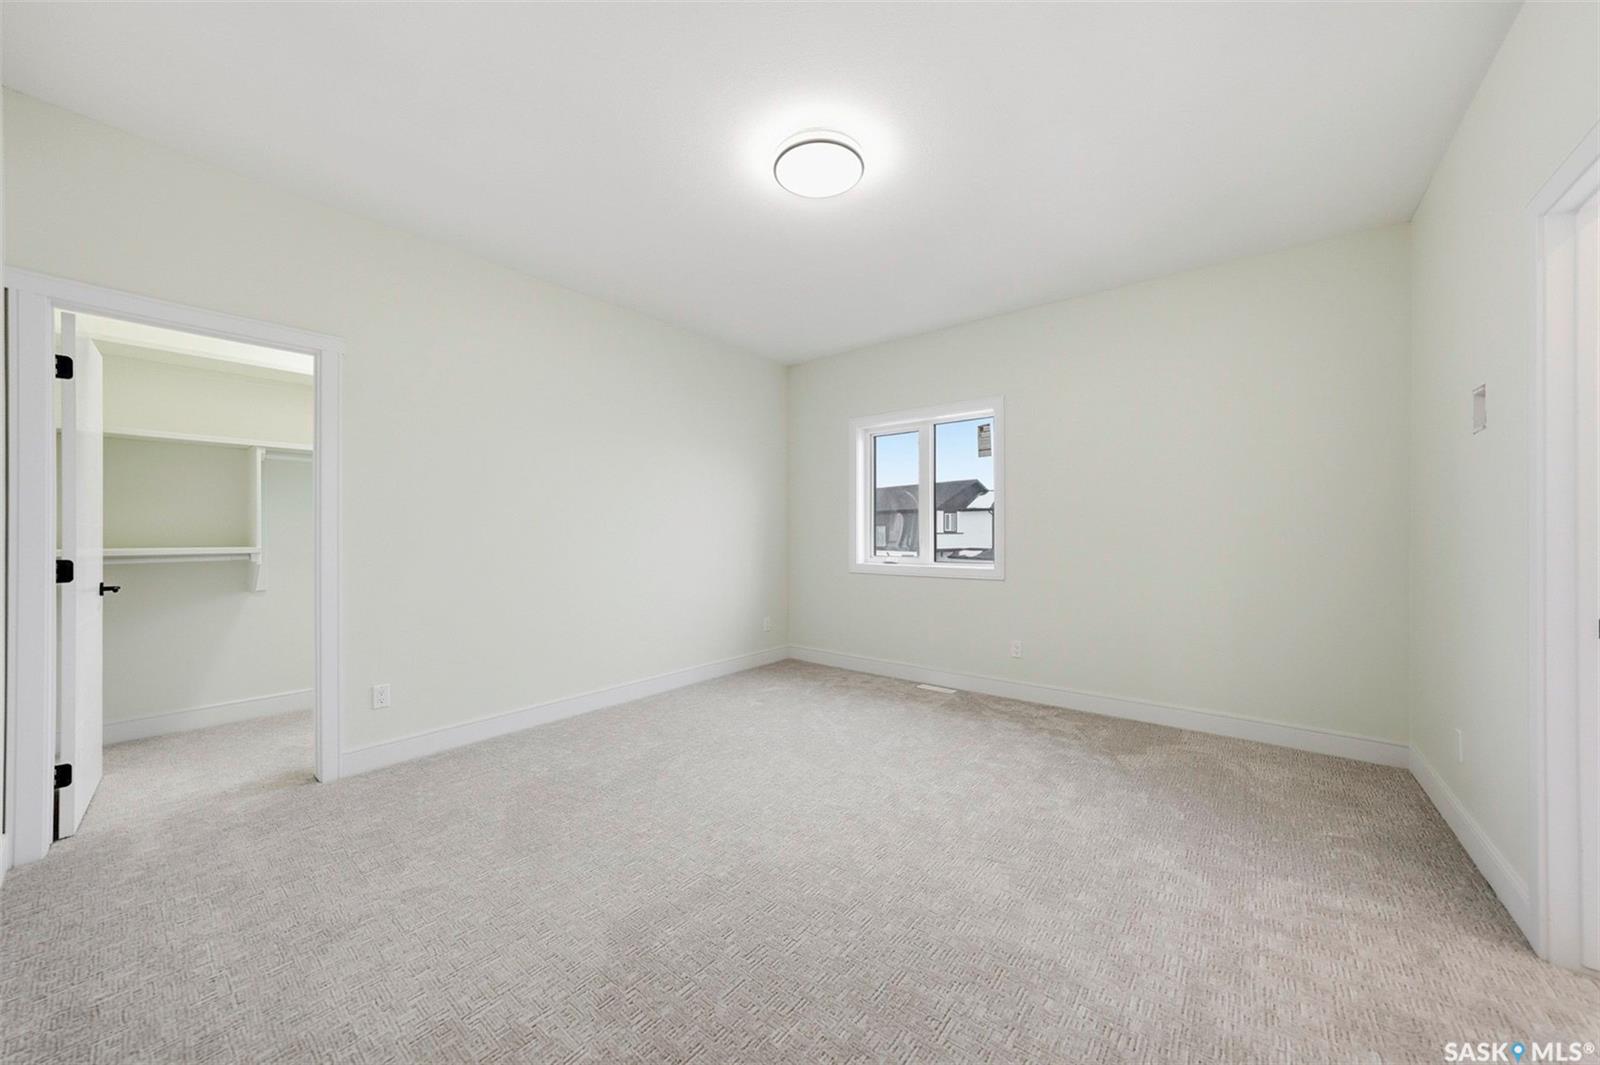
Welcome to this beautifully finished luxury home in the highly desirable Aspen Ridge community! Offering over 2,000 sq.ft. of thoughtfully designed living space on a spacious 6,000+ sq.ft. lot, this home delivers comfort, functionality, and style—truly move-in ready. Step inside and you’re greeted by a bright front office, perfect for working from home. The main level flows effortlessly into a modern kitchen featuring a gas stove, opening to a warm and inviting living room with a cozy fireplace—ideal for both everyday living and entertaining. From here, step out onto the fully built deck with BBQ hookup, ready for summer gatherings. Engineered hardwood flooring throughout adds a touch of elegance. A generously sized mudroom off the garage completes the main floor with practical everyday convenience. Upstairs, a spacious bonus living room offers flexible space for family relaxation or entertainment. You’ll find three impressively sized bedrooms, each large enough to accommodate a king-size bed. The primary suite features a luxurious 5-piece ensuite, creating a private retreat. A second-floor laundry room adds to the home’s thoughtful design. The fully finished basement is an exceptional bonus, featuring 9-foot ceilings, two bedrooms, one bathroom, a separate entrance, and its own laundry—ideal for extended family living or excellent income potential. Lots Upgrades included in the price: AC, gas stove, oversized Deck with BBQ hookup, driveway, basement legal suit, fireplace and etc. A perfect blend of upscale living and smart design in one of Saskatoon’s most sought-after neighborhoods—this home truly stands out!
Additional Information
- Style
- 2 Storey
- Features
- Air Conditioner (Central), Heat Recovery Unit, Sump Pump
- Exterior
- Stone, Wood Siding
- Garage Description
- 2 Car Attached
- Basement
- Full Basement, Fully Finished
- Heating
- Baseboard, Electric, Forced Air
- Fireplaces
- 1
Listing courtesy of Boyes Group Realty Inc..
Mortgage Calculator
The above information is from sources deemed reliable but should not be relied upon without independent verification. The information presented here is for general interest only, no guarantees apply. The Saskatoon Region Association of REALTORS® (SRAR) IDX Reciprocity listings are displayed in accordance with SRAR's MLS® Data Access Agreement and are copyright of the Saskatoon Region Association of REALTORS®. MLS® System data of the Saskatoon Region Association of REALTORS® displayed on this site is refreshed every 5 minutes.