60 Hanley Crescent, Edenwold, Saskatchewan S0G 3Z0
- $1,699,000
- 6
- BD
- 6
- BA
- 3,077
- SqFt






- List Price
- $1,699,000
- Price Change
- ▼ $41,000 1781298724
- Days on Market
- 96
- Status
- ACTIVE
- MLS® #
- SK034000
- Bedrooms
- 6
- Bathrooms
- 6
- Sq. Ft
- 3,077
- Acres
- 5
- Year Built
- 2023
Property Description
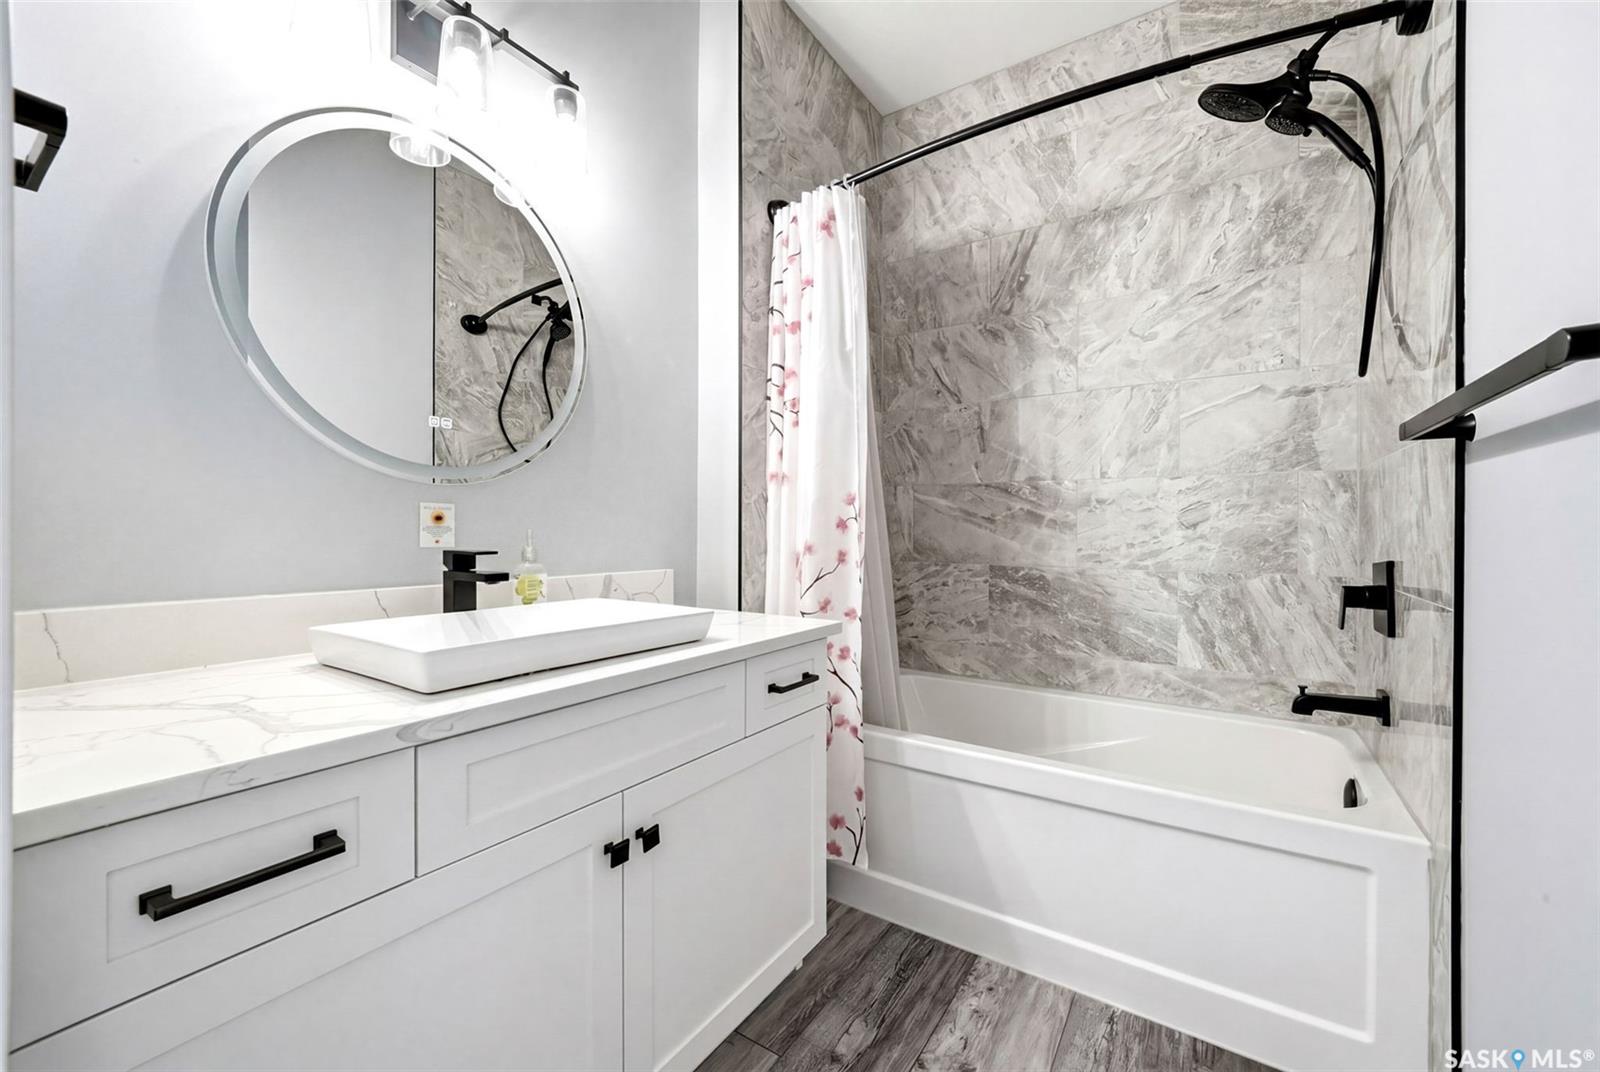
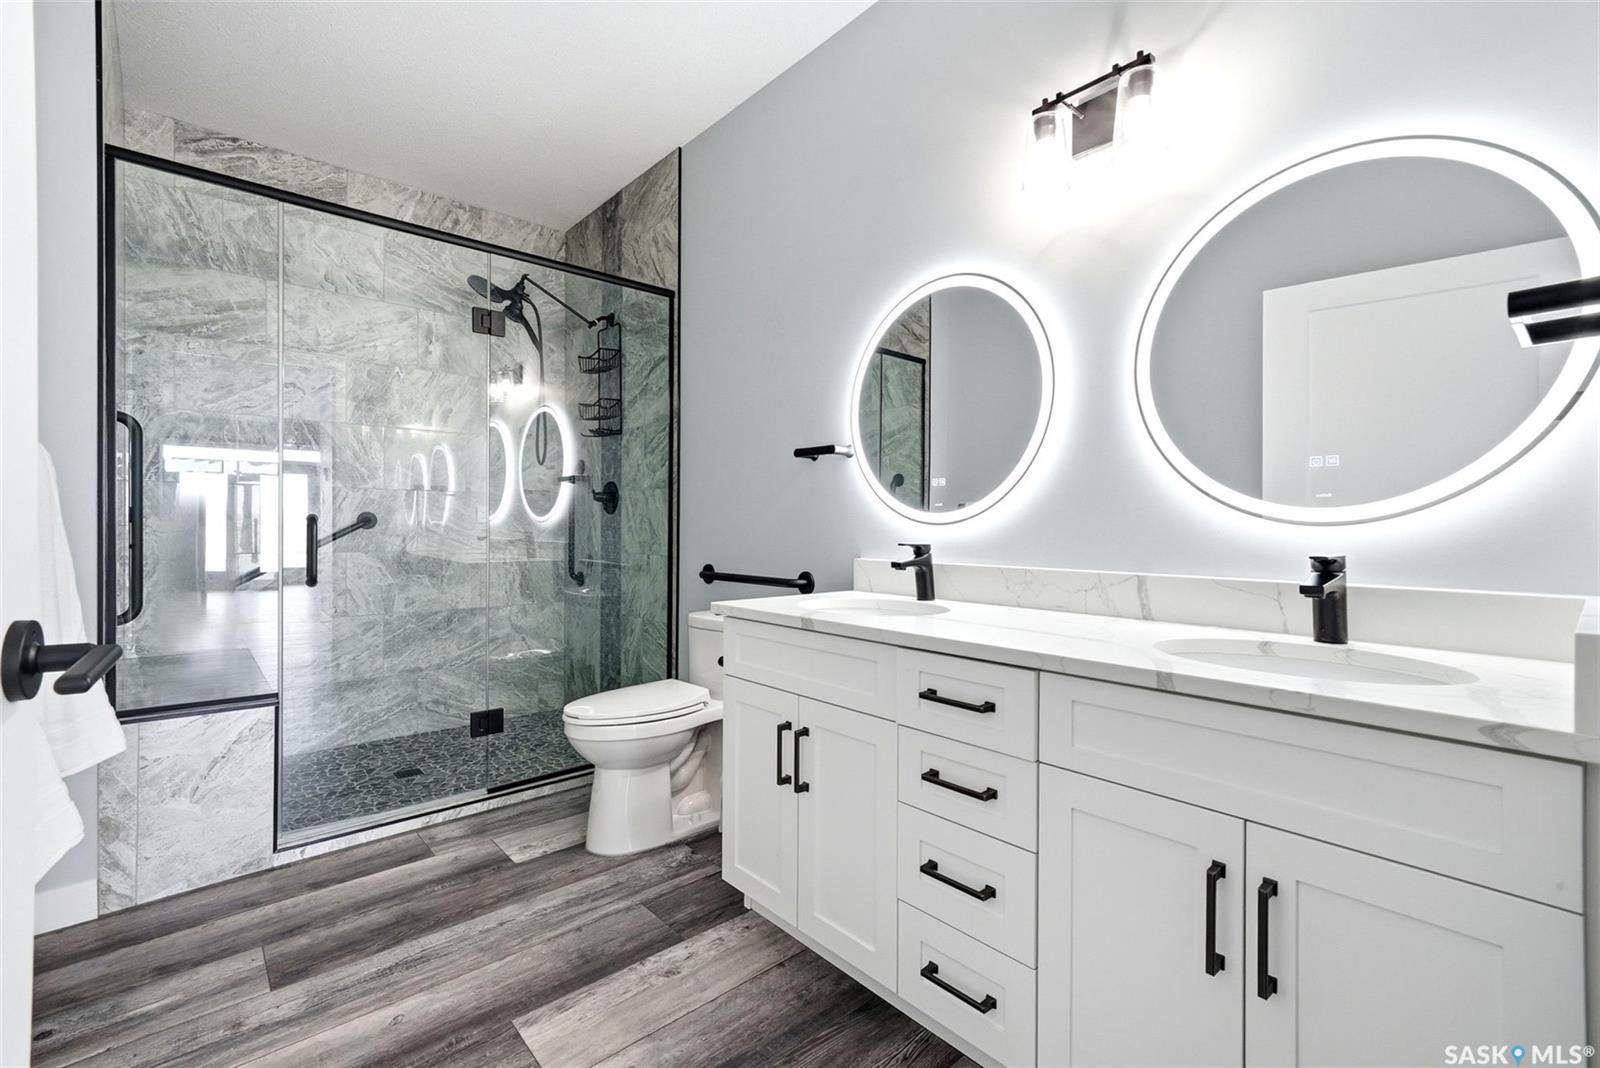
Set on a picturesque 5-acre parcel in the RM of Edenwold, just minutes to White City and East Regina, this one-of-a-kind custom-built estate offers over 4,500 sq/ft of thoughtfully designed living space, blending luxury, functionality, and versatility. From the moment you arrive, the scale and craftsmanship are undeniable—highlighted by an impressive 6-car attached garage with space for a car lift, 50-amp service (ideal for an EV charger or welder), hot and cold water, and in-floor drainage. The main floor is anchored by a true chef’s kitchen, featuring premium appliances including an 8-burner gas range, double ovens, and separate fridge and freezer, complemented by quartz countertops, soft-close cabinetry, and a full butler’s pantry. A dedicated dining room is perfect for hosting, while the great room showcases vaulted ceilings and a gas fireplace. This level also includes a bedroom, 3-piece bath, and private office. Upstairs, the primary suite is a standout retreat with a spacious walk-in closet, spa-inspired 5-piece ensuite, and private deck. Two additional bedrooms each offer their own ensuite bathrooms, providing exceptional comfort and privacy. The fully developed walkout basement is ideal for multi-generational living, complete with two bedrooms, two bathrooms, and a secondary kitchen (minus stove). In-floor heat runs throughout the entire basement, and an elevator provides convenient access between levels. The outdoor space is equally impressive, with partial landscaping already underway including 160 planted trees with drip irrigation and additional trees ready to be added. Multiple raised garden beds, a small irrigation well, and thoughtfully placed gas lines to the decks, patio, and garage enhance both functionality and outdoor enjoyment. The upper deck has also been reinforced for a future hot tub. A rare opportunity to own a truly custom acreage property offering space, privacy, and high-end living just outside the city.
Additional Information
- Style
- 2 Storey
- Features
- 220 Volt Plug, Accessible by Wheel Chair, Air Conditioner (Central), Central Vac (R.I.), Elevator, EV Charger, Gas Bbq Hookup, Heat Recovery Unit
- Exterior
- Brick, Stucco
- Garage Description
- 6 Car Attached
- Basement
- Full Basement, Walkout, Fully Finished
- Heating
- Forced Air, In Floor, Natural Gas
- Fireplaces
- 3
Listing courtesy of Royal LePage Next Level.
Mortgage Calculator
The above information is from sources deemed reliable but should not be relied upon without independent verification. The information presented here is for general interest only, no guarantees apply. The Saskatoon Region Association of REALTORS® (SRAR) IDX Reciprocity listings are displayed in accordance with SRAR's MLS® Data Access Agreement and are copyright of the Saskatoon Region Association of REALTORS®. MLS® System data of the Saskatoon Region Association of REALTORS® displayed on this site is refreshed every 5 minutes.