1980 Ottawa Street, Regina, Saskatchewan S4P 1P6
- $649,900
- 4
- BD
- 4
- BA
- 2,598
- SqFt








- List Price
- $649,900
- Days on Market
- 93
- Status
- ACTIVE
- MLS® #
- SK034536
- Bedrooms
- 4
- Bathrooms
- 4
- Sq. Ft
- 2,598
- Year Built
- 2010
Property Description
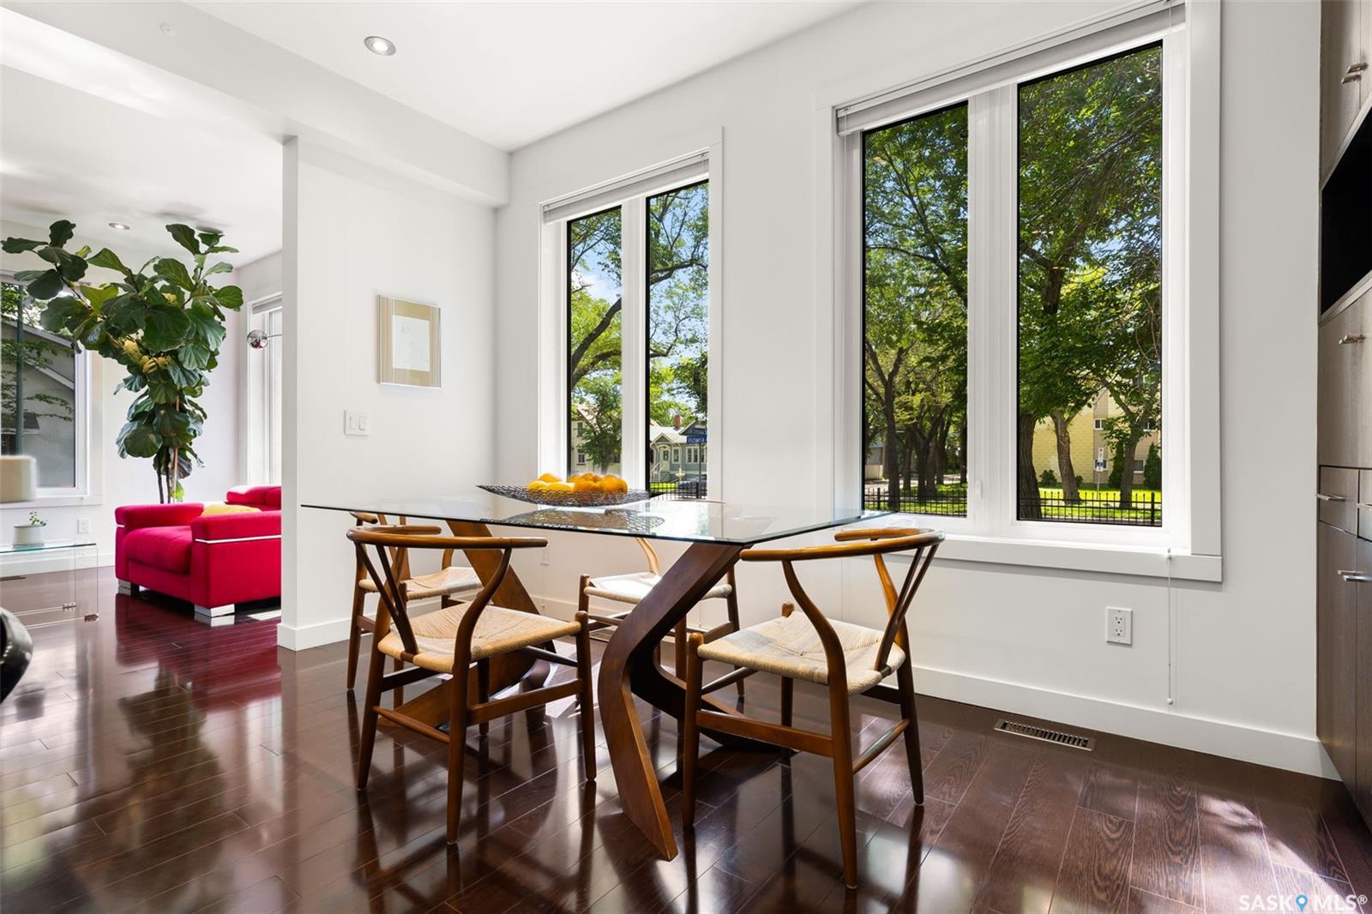
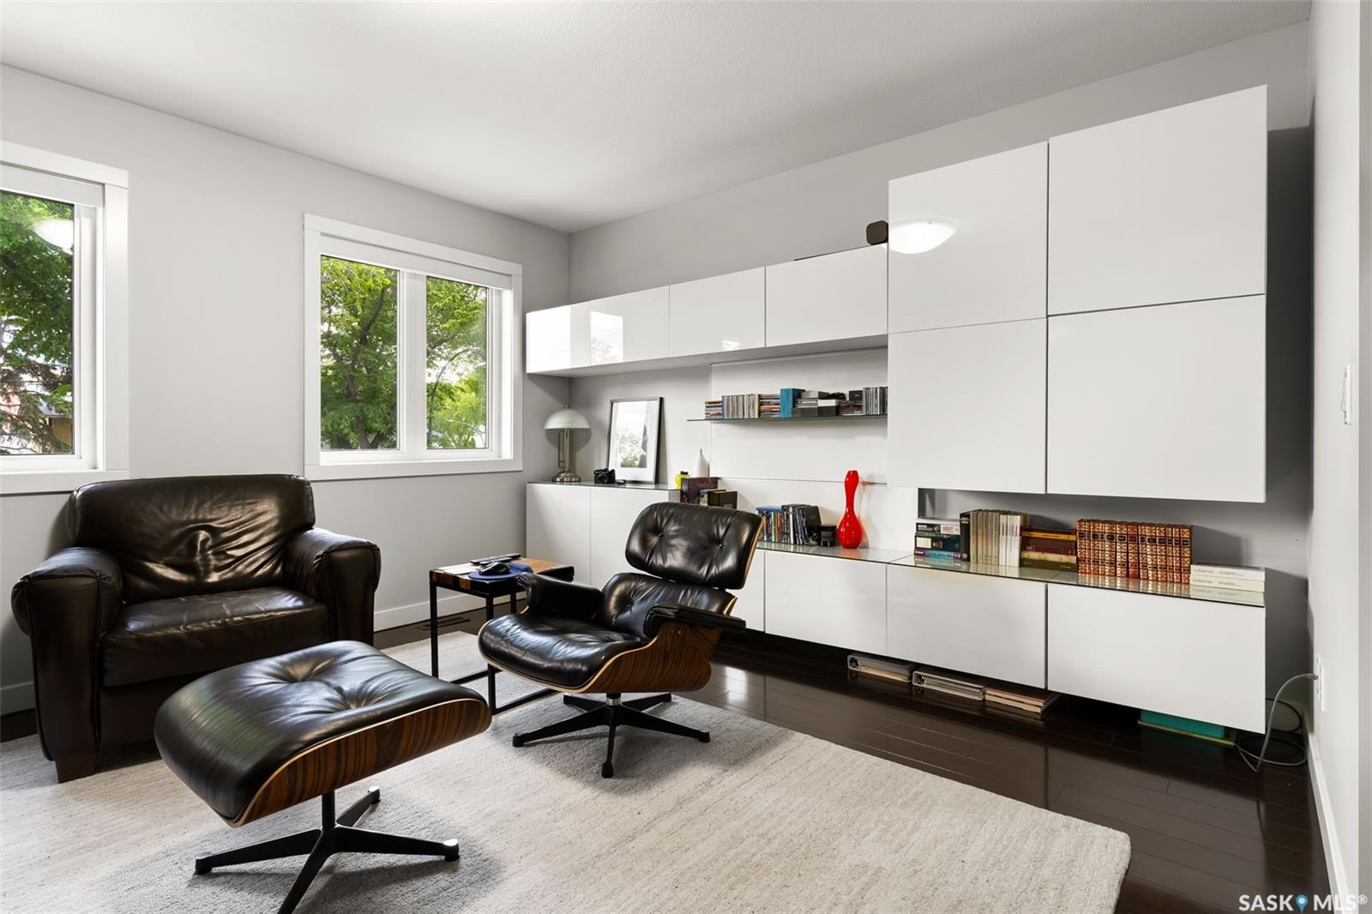
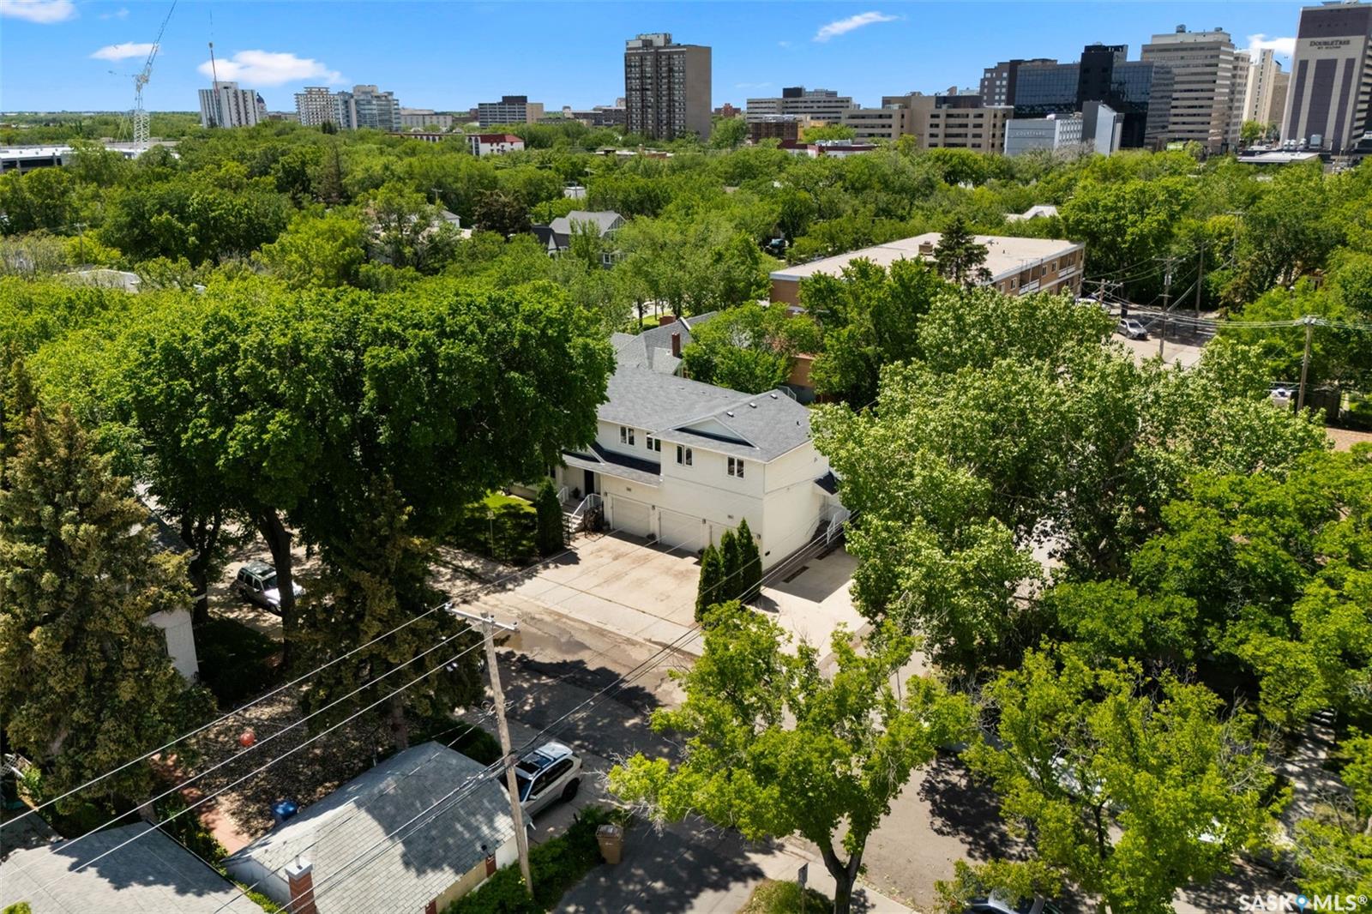
Welcome to 1980 Ottawa Street—a custom-built Varsity home steps from downtown Regina, offering exceptional flexibility for families, investors, and entrepreneurs. THREE WAYS TO OWN: For families, this turnkey home is in a highly convenient location near downtown and the hospital, featuring a legal suite ideal for extended family or rental income. For investors, a rare rent-back opportunity: sellers willing to stay 1–3 years - contact your REALTOR® for further details! Immediate income, zero vacancy risk, lawn and snow maintenance included. For entrepreneurs, the main home offers excellent potential for a home-based business—private office, massage studio, daycare, or professional practice. ABOUT THE HOME: Built in 2010 on piles and R2000 certified, with new sewer and water lines. Main floor features 9-ft ceilings, laminate flooring, quartz countertops, stainless steel appliances, built-in buffet, gas fireplace, 2-piece bath, and laundry. Upper level includes a spacious primary suite with walk-in closet and 3-piece ensuite, two additional bedrooms, 4-piece bath, and bonus room. Basement is insulated and soundproofed, ready for development. OUTDOOR LIVING: 7,700 sq ft lot with covered patio, mature trees, underground sprinklers, PVC fencing, and storage shed. PARKING FOR 8: Triple insulated garage plus 3 front driveway spaces and 2 side spaces for the suite. LEGAL SUITE: Self-contained with separate entrance, private laundry, and separate mechanical systems. Rare opportunity combining location, income potential, and long-term flexibility
Additional Information
- Style
- 2 Storey
- Features
- Air Conditioner (Central), Air Exchanger, Air Filter, Alarm Sys Owned, Floating Shelves, Gas Bbq Hookup, Heat Recovery Unit, Humidifier, On Demand Water Heater, Sump Pump, T.V. Mounts, Underground Sprinkler
- Exterior
- Stucco
- Garage Description
- 3 Car Attached
- Basement
- Full Basement, Unfinished
- Heating
- Forced Air, Natural Gas
- Fireplaces
- 1
Listing courtesy of RE/MAX Crown Real Estate.
Mortgage Calculator
The above information is from sources deemed reliable but should not be relied upon without independent verification. The information presented here is for general interest only, no guarantees apply. The Saskatoon Region Association of REALTORS® (SRAR) IDX Reciprocity listings are displayed in accordance with SRAR's MLS® Data Access Agreement and are copyright of the Saskatoon Region Association of REALTORS®. MLS® System data of the Saskatoon Region Association of REALTORS® displayed on this site is refreshed every 5 minutes.