21 Angus Crescent, Regina, Saskatchewan S4T 6N1
- $459,900
- 4
- BD
- 2
- BA
- 2,158
- SqFt





- List Price
- $459,900
- Days on Market
- 84
- Status
- ACTIVE
- MLS® #
- SK035402
- Bedrooms
- 4
- Bathrooms
- 2
- Sq. Ft
- 2,158
- Year Built
- 1926
Property Description
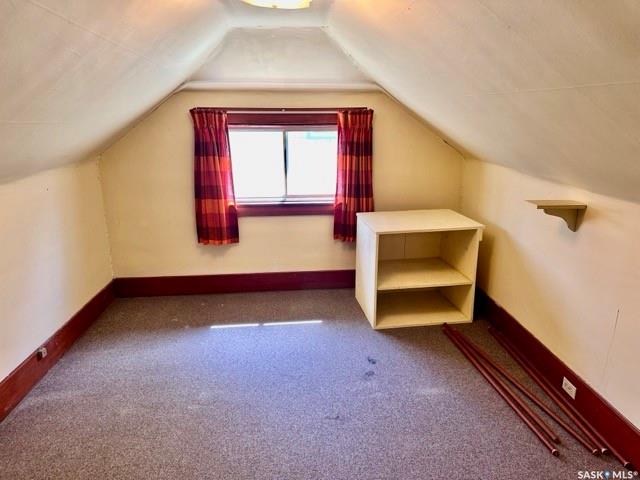
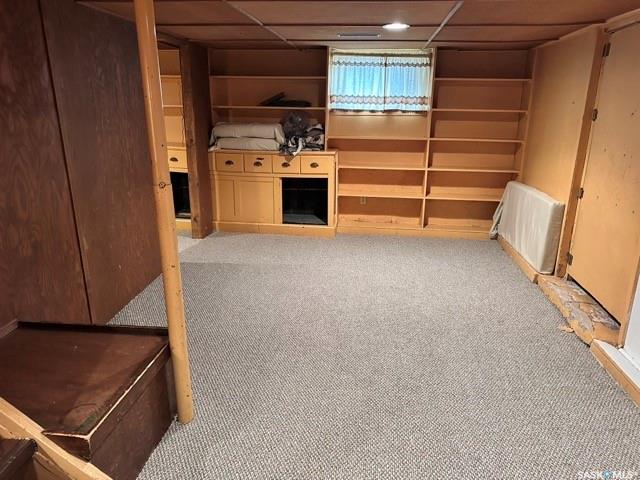
Check out this opportunity to own a large 2 1/2 story home in the desired Crescents right near Wascana Park. This home is featured in the Regina walking tours map with past ownership to historical figures of the queen city’s past. Walking up to the home your eyes are drawn to the architectural craftsman design with a beautiful front covered veranda with a swing. Step into the foyer of the home and to the left is dining room and to the right is an extra large living room with feature wood burning fireplace and an also a gorgeous sunroom surrounded by glass. This home went through extensive renovations in the early 80’s and at this time is when the kitchen addition was added on to the original 1926 home. The eat in oak kitchen has loads of cabinety and comes with Fridge, built in ovens, range top and dishwasher and also features direct access to large deck, dinning area and has a built in home office deck conveniently constructed off to the side. The second floor 3 bedrooms and a large upgraded 4 piece bathroom. The extra large bedroom that overlooks the backyard was part of the addition added in the 80’s (could be used as a recreation room). The primary bedroom of the home features a large 10’x 10’ walk in closet with built in shelving and cabinetry and private access to its own 4 piece ensuite. The third floor has a den and a bedroom (den does not have a closet). The basement is home to a large recreation room, 3 piece bathroom, utility room, laundry and a cold storage room. This home has so much potential. For a virtual walk thru click on the tour button or view in your browser https://unbranded.youriguide.com/21_angus_crescent_regina_sk/
Additional Information
- Style
- 2 Storey
- Exterior
- Stucco
- Garage Description
- 1 Car Detached, Parking Pad
- Basement
- Partial Basement, Partially Finished
- Heating
- Forced Air, Natural Gas
- Fireplaces
- 1
Listing courtesy of Royal LePage Next Level.
Mortgage Calculator
The above information is from sources deemed reliable but should not be relied upon without independent verification. The information presented here is for general interest only, no guarantees apply. The Saskatoon Region Association of REALTORS® (SRAR) IDX Reciprocity listings are displayed in accordance with SRAR's MLS® Data Access Agreement and are copyright of the Saskatoon Region Association of REALTORS®. MLS® System data of the Saskatoon Region Association of REALTORS® displayed on this site is refreshed every 5 minutes.