1037 Chestnut Avenue, Moose Jaw, Saskatchewan S6H 1A5
- $345,000
- 3
- BD
- 3
- BA
- 1,884
- SqFt









- List Price
- $345,000
- Price Change
- ▼ $9,900 1784796931
- Days on Market
- 80
- Status
- ACTIVE
- MLS® #
- SK035667
- Bedrooms
- 3
- Bathrooms
- 3
- Sq. Ft
- 1,884
- Year Built
- 1911
Property Description
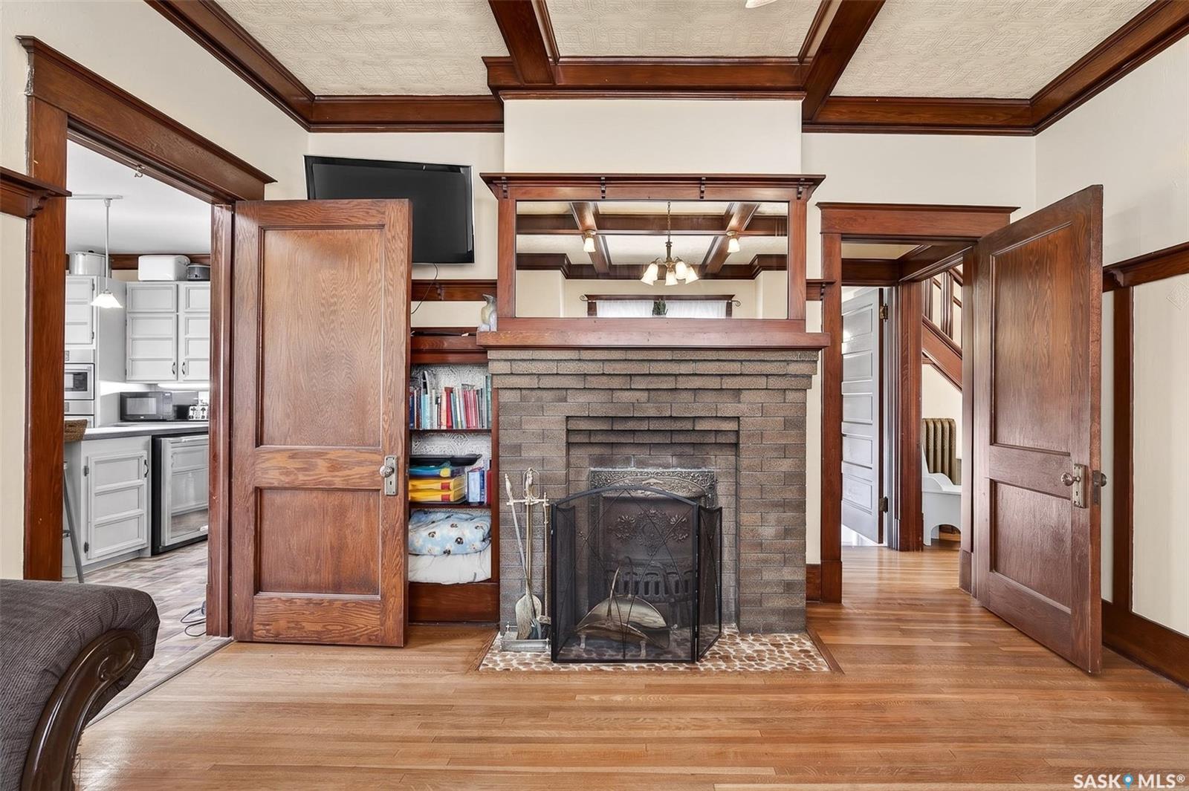
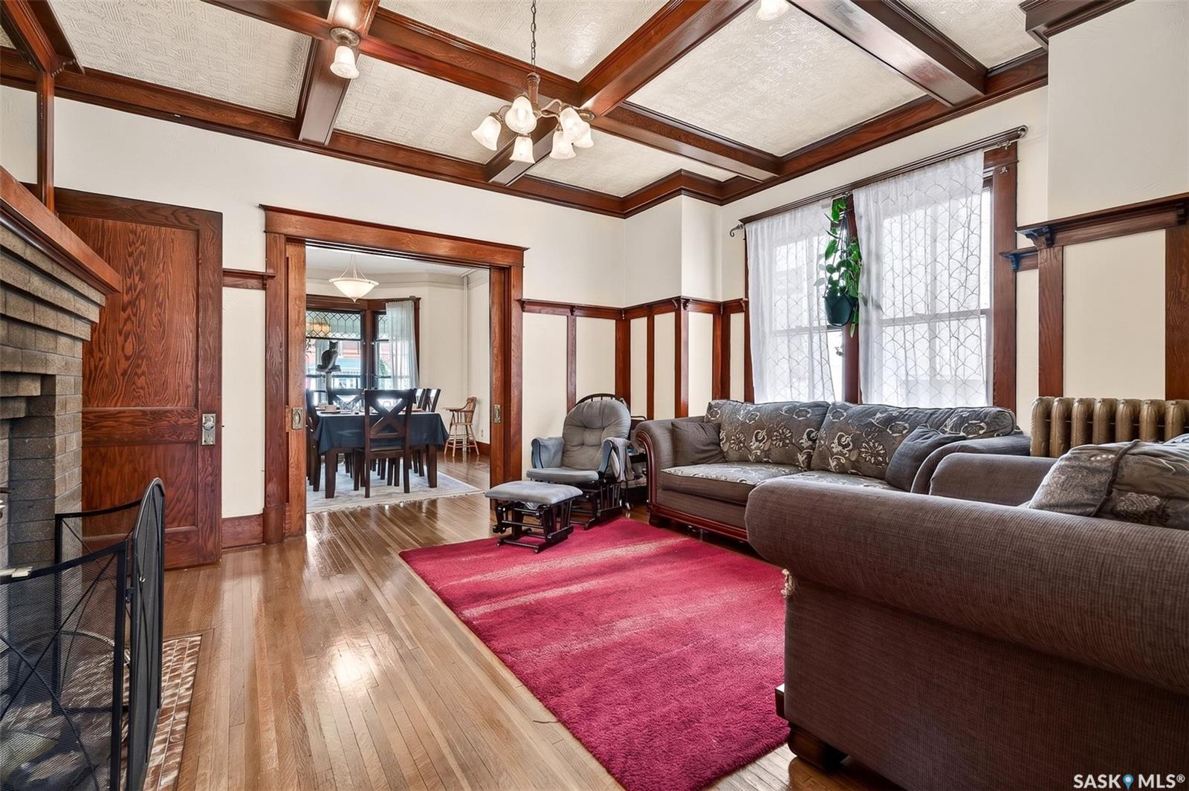
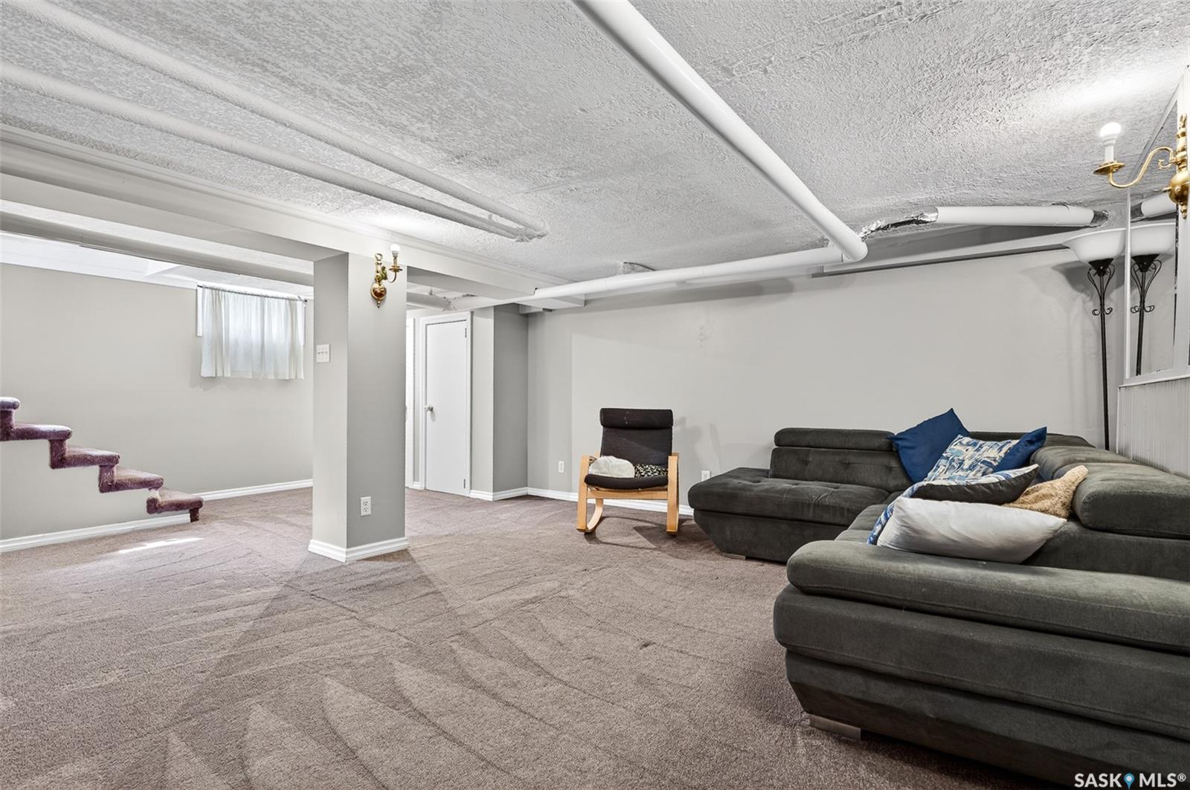
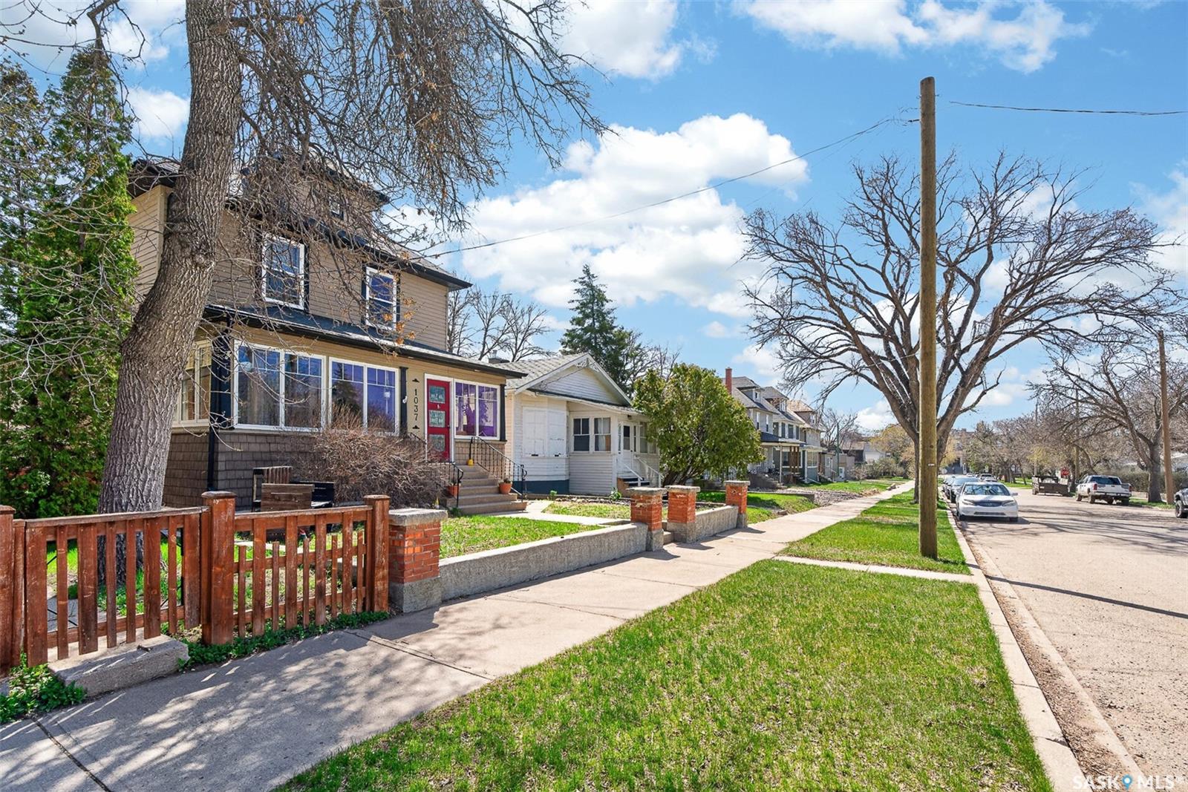
Step into timeless charm and character in this spacious 2-storey home ideally located close to schools, shopping, restaurants, and playgrounds. Offering a total of 1,884 sq/ft on two levels (main & second floor) plus a finished basement, this home provides an abundance of living space for the whole family. Nestled on a beautiful tree-lined avenue, the home welcomes you with great curb appeal. The bright enclosed front porch with wall-to-wall windows that flood the space with natural light is a perfect spot to curl up with a book or visit with friends. Inside, you’ll appreciate the stunning original woodwork that has been lovingly preserved and never painted over. The home features two foyers, including a larger entry with a convenient out of the way nook for coats and shoes. The formal dining room is highlighted by a beautiful bay window, while the pocket doors lead you into the cozy living room complete with a wood-burning fireplace and classic box beam ceiling. The kitchen is truly the heart of the home and a dream for any chef. Exceptionally spacious, it offers a pantry, a massive island with built-in stovetop and seating for the whole family, plus additional room for a kitchen table or homework/workstation area. Completing the main floor is a convenient laundry room with a 2-piece bathroom. Upstairs you’ll find 3 generous bedrooms and a 4-piece bathroom. The finished basement adds even more living space with a decent size family/playroom, a 3-piece bathroom with shower, utility room, and three separate storage rooms offering endless storage possibilities. Outside, enjoy the backyard patio and the convenience of a double detached heated garage. This character-filled home combines timeless craftsmanship with functional family living in a fantastic location!
Additional Information
- Style
- 2 Storey
- Features
- 220 Volt Plug, Gas Bbq Hookup
- Exterior
- Siding, Vinyl
- Garage Description
- 2 Car Detached, Garage/Laneway Suite
- Basement
- Partial Basement, Other, Fully Finished
- Heating
- Hot Water, Natural Gas
- Fireplaces
- 1
Listing courtesy of Royal LePage® Landmart.
Mortgage Calculator
The above information is from sources deemed reliable but should not be relied upon without independent verification. The information presented here is for general interest only, no guarantees apply. The Saskatoon Region Association of REALTORS® (SRAR) IDX Reciprocity listings are displayed in accordance with SRAR's MLS® Data Access Agreement and are copyright of the Saskatoon Region Association of REALTORS®. MLS® System data of the Saskatoon Region Association of REALTORS® displayed on this site is refreshed every 5 minutes.