11 Banks Crescent, Kamsack, Saskatchewan S0A 1S0
- $347,000
- 5
- BD
- 3
- BA
- 1,074
- SqFt




- List Price
- $347,000
- Days on Market
- 79
- Status
- ACTIVE
- MLS® #
- SK036122
- Bedrooms
- 5
- Bathrooms
- 3
- Sq. Ft
- 1,074
- Year Built
- 1976
Property Description
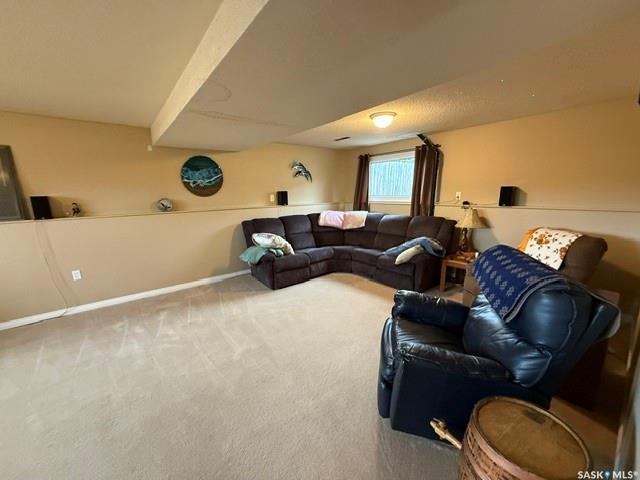
Welcome to this beautifully updated 5-bedroom, 3 bathroom bi-level in the coveted Banks Crescent subdivision—an exceptional opportunity in a tight market, this one won’t last long! Offering 1,074 SF on the upper level plus a fully finished 1,008 SF lower level, this great family home delivers the space, comfort, and room to grow that today’s buyers are searching for. The bright upper-level features 3 bedrooms, all with closet organizers, including a primary suite with a convenient 2-piece ensuite, while the main bath impresses with stunning tile floors, a tiled tub surround, and a relaxing jetted tub. The open concept kitchen, dining, and living area creates a warm, functional layout perfect for everyday living and entertaining, with the kitchen showcasing a gorgeous tile backsplash, double sink, pantry, tile floors, and sunshine ceiling. Downstairs, you’ll find 2 additional bedrooms, a 3-piece bath, utility/laundry room, and a spacious rec/family room ideal for hosting guests or enjoying family time. Updates include a new hot water tank in 2021, bathroom renovation in 2014, kitchen renovation in 2016, all new stainless-steel appliances in 2017, Hardie board siding in 2015, and gas forced air furnace in 2008. Outside, the large fully fenced backyard offers gate access to the back alley, a small rear deck off the dining room perfect for BBQs, and an impressive 2-bay garage built in 2018 with gas forced air heat, plus an 18x25 concrete patio added in 2019. Complete with all appliances, custom blinds and window coverings, an attached single garage, concrete driveway, and an unbeatable location, this is a move-in ready home that checks all the boxes for families looking for style, space, and lasting value.
Additional Information
- Style
- Bi-Level
- Features
- Alarm Sys Owned, Sump Pump
- Exterior
- Composite Siding, Stone
- Garage Description
- 1 Car Attached, 2 Car Detached
- Basement
- Full Basement, Fully Finished
- Heating
- Forced Air, Natural Gas
Listing courtesy of ACE Real Estate & Insurance Services Ltd..
Mortgage Calculator
The above information is from sources deemed reliable but should not be relied upon without independent verification. The information presented here is for general interest only, no guarantees apply. The Saskatoon Region Association of REALTORS® (SRAR) IDX Reciprocity listings are displayed in accordance with SRAR's MLS® Data Access Agreement and are copyright of the Saskatoon Region Association of REALTORS®. MLS® System data of the Saskatoon Region Association of REALTORS® displayed on this site is refreshed every 5 minutes.