4217 Elderberry E Crescent, Regina, Saskatchewan S4V 3V3
- $1,999,000
- 5
- BD
- 5
- BA
- 4,189
- SqFt






- List Price
- $1,999,000
- Days on Market
- 77
- Status
- ACTIVE
- MLS® #
- SK036163
- Bedrooms
- 5
- Bathrooms
- 5
- Sq. Ft
- 4,189
- Year Built
- 2022
Property Description
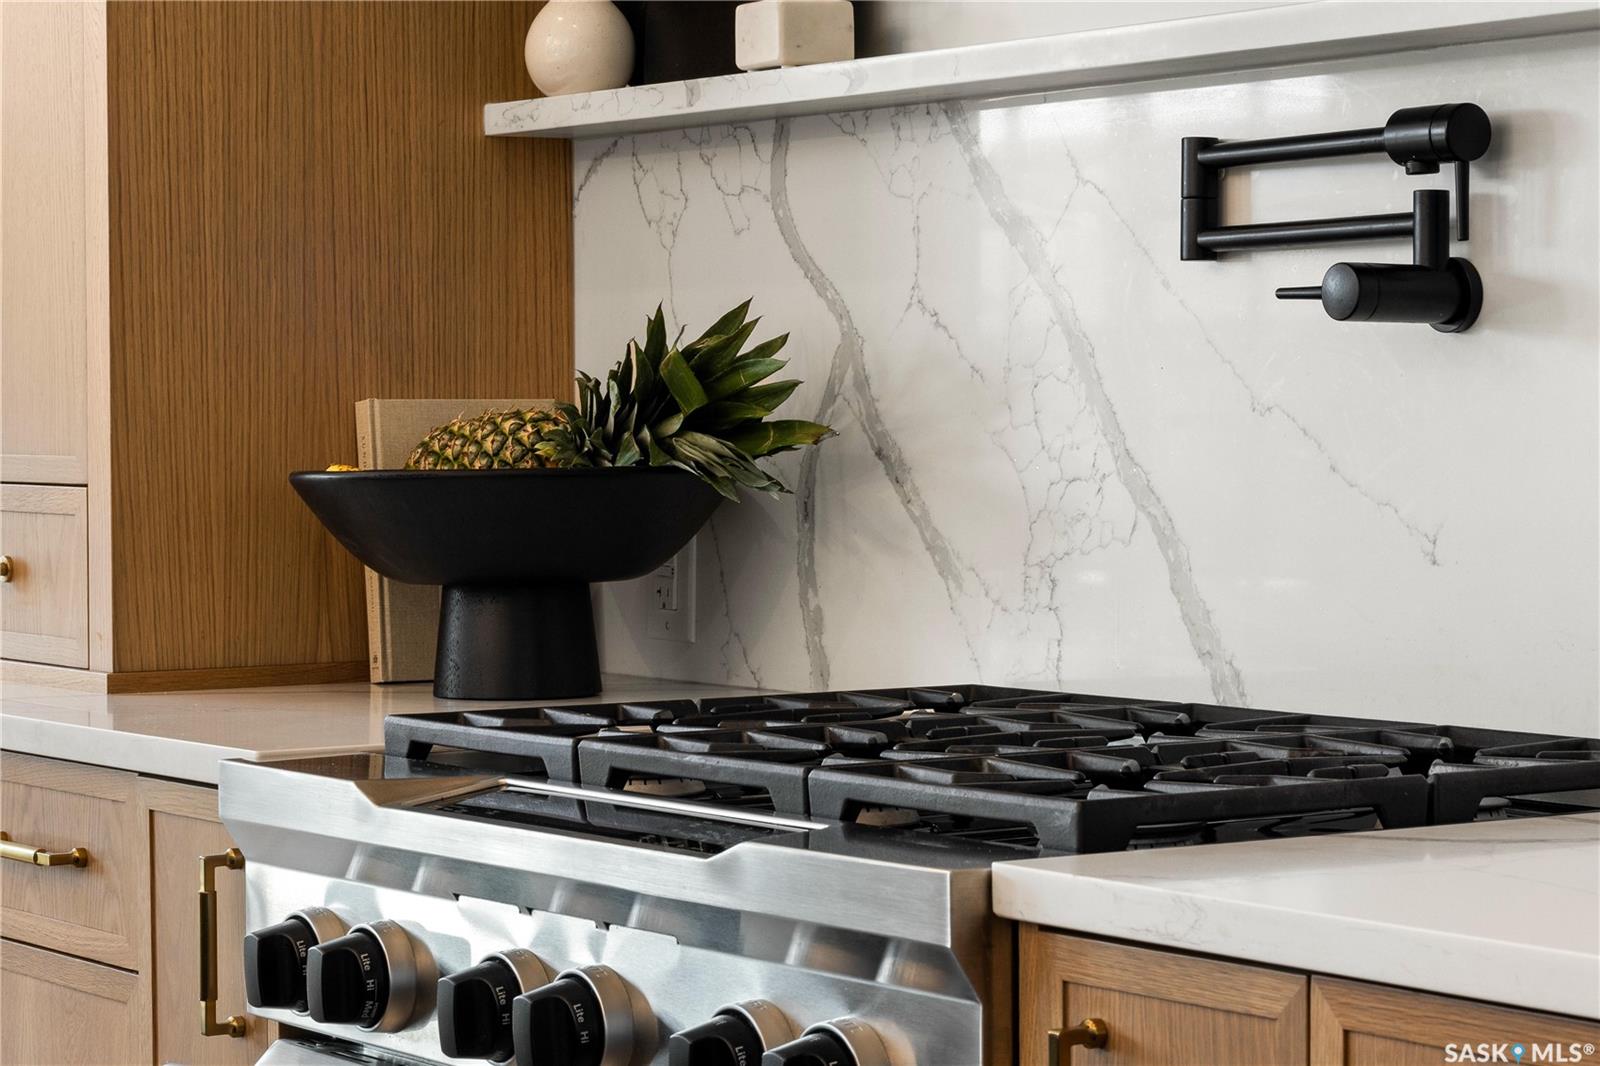
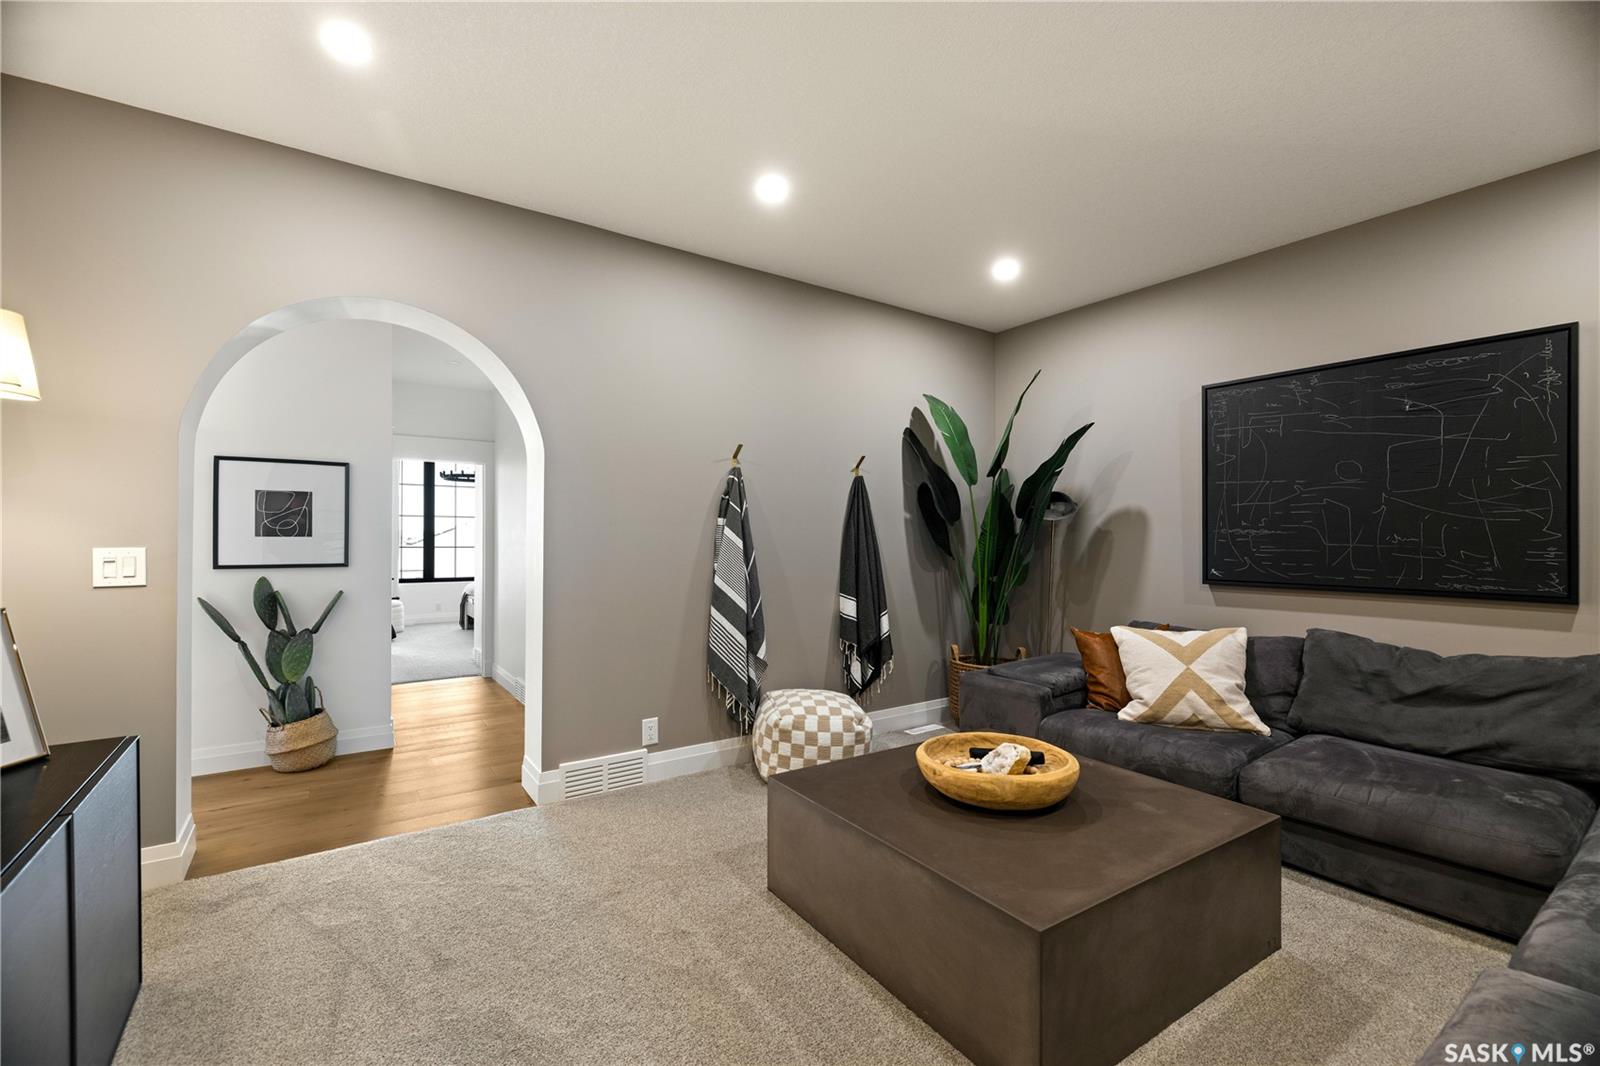
Professionally designed 4,189 sqft fully custom residence, built in 2022, seamlessly blends state-of-the-art architecture, elevated interior design & timeless style. Every finish, material & detail was intentionally selected. Main floor: 10’ ceilings, 8’ doors, white oak hardwood floors & extensive custom millwork. Natural stone, marble, tile & wood finishes are paired with oversized black triple-pane windows. No builder-grade finishes are present; every detail reflects premium craftsmanship & enduring quality. At the heart of the home is an 11’x5’ black oak island, complemented by dual full-size refrigerators, an oversized gas range, & fully appointed butler’s pantry with secondary sink, wall oven, microwave, freezer, beverage fridge & bar. Seamless indoor-outdoor living - south-facing great room opens through multiple French doors to oversized tiled deck with gas stone fireplace & TV lounge area. Space feels private & sheltered with future potential to enclose. The undeveloped backyard measures approximately 50’x20’ & offers a flexible blank canvas, ideal for low-maintenance living while enjoying a large park directly across the street. Additional highlights: vaulted dining room, expansive 24’x21’ living room, private office with walk-in closet, powder room, large entry & central staircase. Dual heated garages are connected to separate mudrooms, offering exceptional storage & functionality. Upstairs, two private wings feature four vaulted bedrooms, each with walk-in closets & ensuite access. Primary suite includes third gas fireplace, spa-inspired ensuite, oversized windows & direct laundry access through walk-in closet. Dedicated theatre room completes upper level. Fully developed lower level includes fifth bedroom, fourth full bathroom, gym, games area & synthetic hockey training zone. Homes of this calibre are rarely available. With virtually no true comparables, this residence offers an unmatched level of design detail, craftsmanship & finish quality.
Additional Information
- Style
- 2 Storey
- Features
- 220 Volt Plug, Air Conditioner (Central), Air Exchanger, Air Filter, Alarm Sys Owned, Central Vac (R.I.), Floating Shelves, Gas Bbq Hookup, Heat Recovery Unit, Humidifier, Sound System Built In, Sump Pump, T.V. Mounts
- Exterior
- Siding, Stone, Stucco
- Garage Description
- 2 Car Attached
- Basement
- Full Basement, Partially Finished
- Heating
- Forced Air, Natural Gas
- Fireplaces
- 3
Listing courtesy of Royal LePage Saskatoon Real Estate.
Mortgage Calculator
The above information is from sources deemed reliable but should not be relied upon without independent verification. The information presented here is for general interest only, no guarantees apply. The Saskatoon Region Association of REALTORS® (SRAR) IDX Reciprocity listings are displayed in accordance with SRAR's MLS® Data Access Agreement and are copyright of the Saskatoon Region Association of REALTORS®. MLS® System data of the Saskatoon Region Association of REALTORS® displayed on this site is refreshed every 5 minutes.