224 3rd W Avenue, Unity, Saskatchewan S0K 4L0
- $379,000
- 5
- BD
- 3
- BA
- 1,273
- SqFt







- List Price
- $379,000
- Days on Market
- 66
- Status
- ACTIVE
- MLS® #
- SK037218
- Bedrooms
- 5
- Bathrooms
- 3
- Sq. Ft
- 1,273
- Year Built
- 2012
Property Description
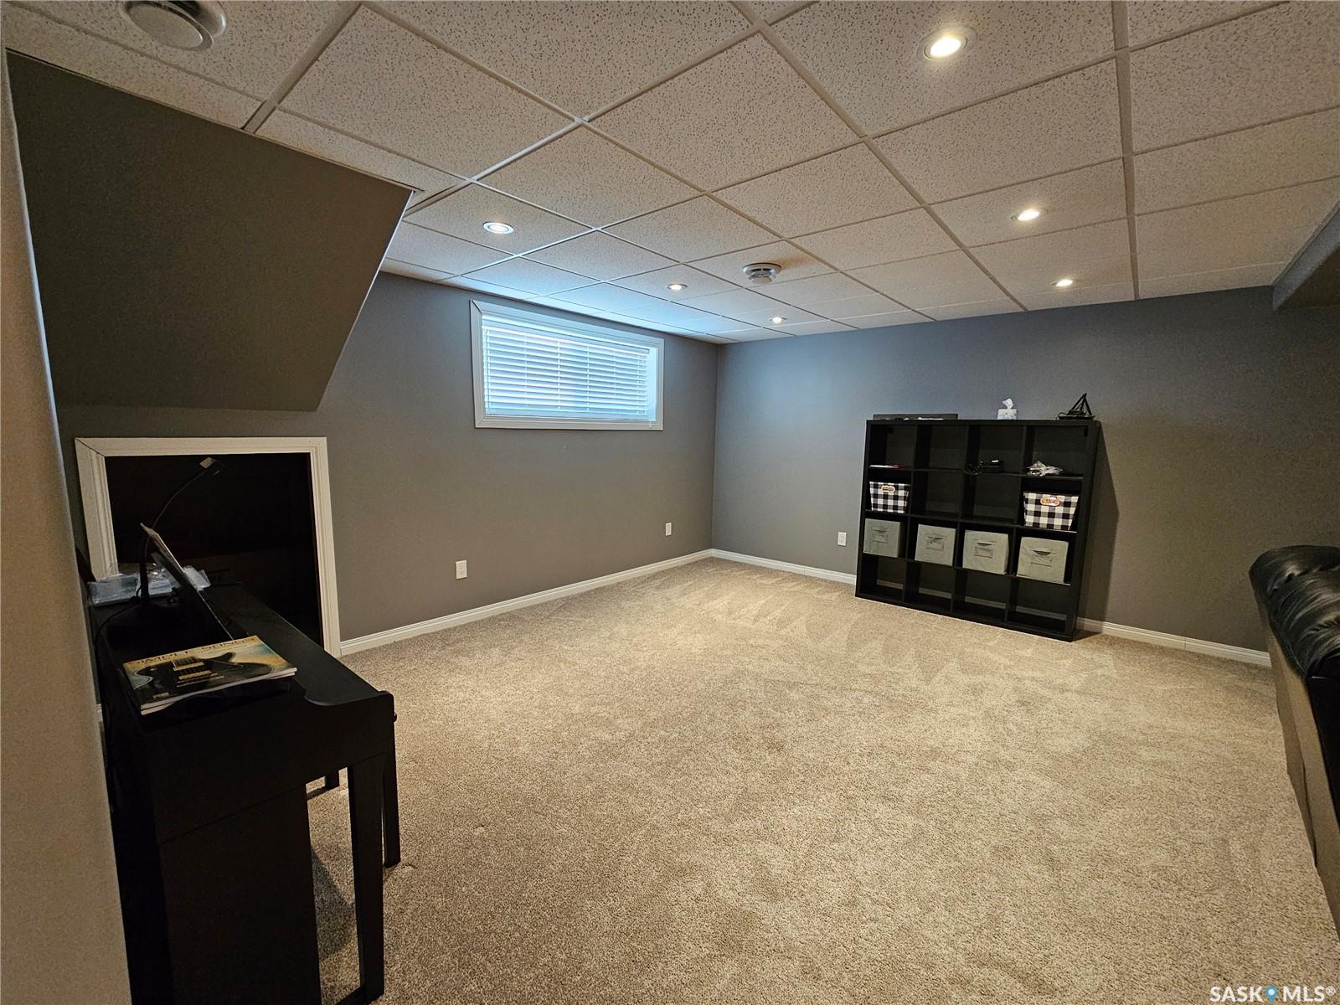
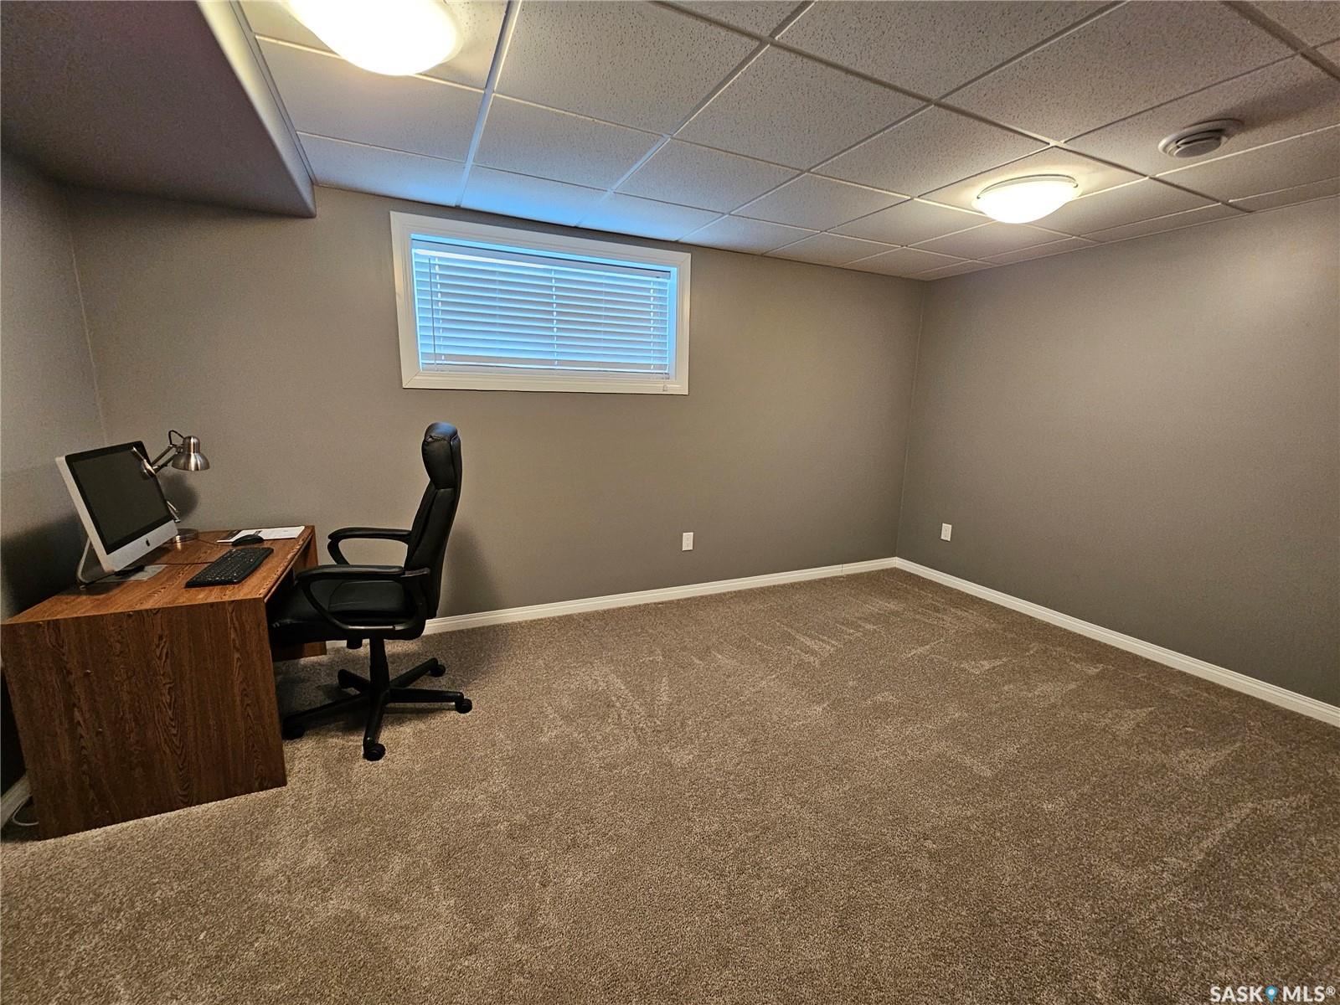
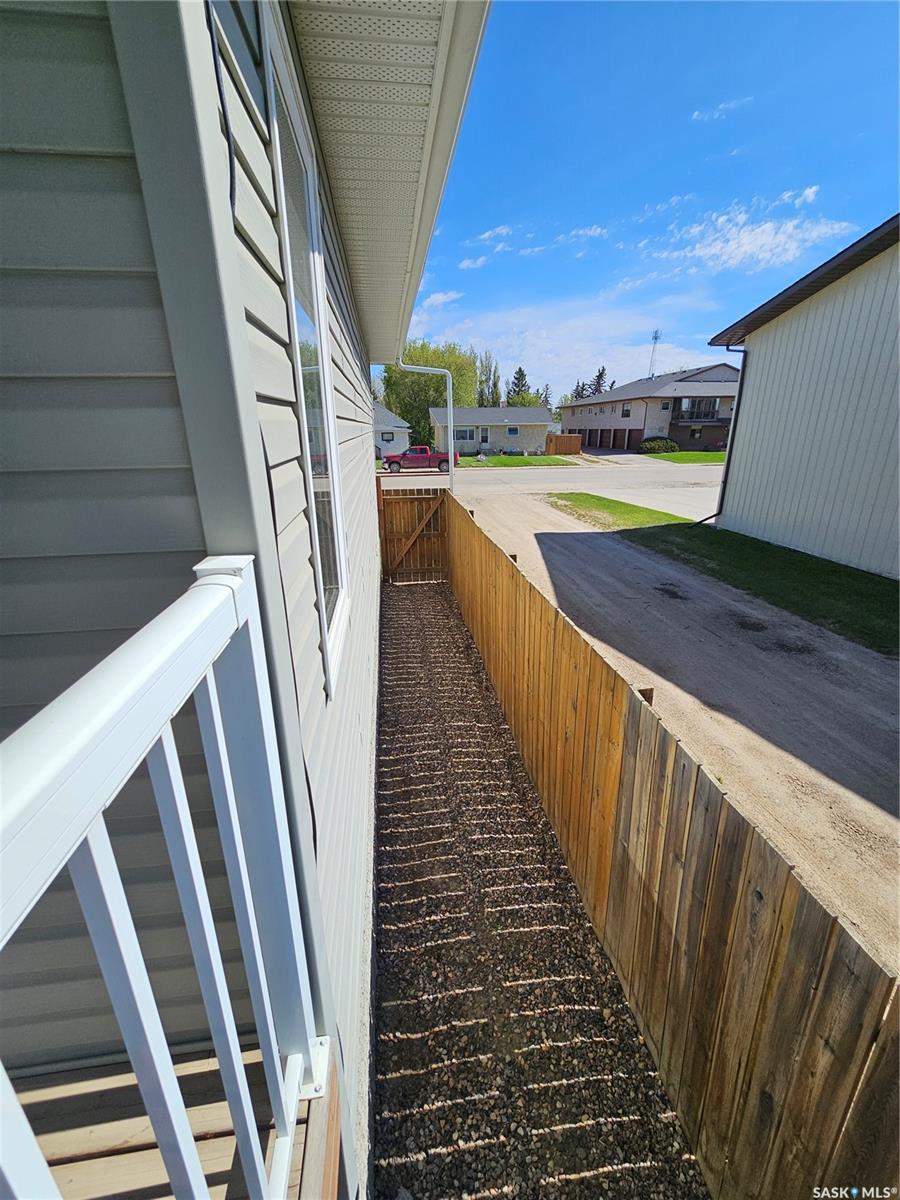
Welcome to this beautifully maintained 2012 bi-level home offering 5 bedrooms and 3 full bathrooms in a spacious and functional layout designed for comfortable family living. This property features 1273 Sq. Ft. of thoughtful living space with a 20' x 24' heated and insulated attached garage. The open-concept main level includes a bright living room, dining area, and a beautifully appointed kitchen complete with dark stained maple cabinets, stainless steel appliances, a large pantry, a breakfast island perfect for everyday living and entertaining, and oak hardwood flooring throughout the majority of main floor. Convenient patio doors off the dining area lead to a covered deck overlooking the fully fenced backyard with a ground-level deck provides additional outdoor space to relax or entertain. Main floor laundry hookups adds extra convenience, with laundry currently available downstairs. The spacious primary bedroom features a walk-in closet and a private full ensuite bathroom. Basement is fully developed (completed in 2016) offers a large family room, two additional bedrooms, a 3-piece bathroom, and a utility room—ideal for guests, teenagers, or extra living space. Additional features and updates: central air conditioning, air exchanger, energy-efficient fixtures and appliances, water softener, ample storage, durable 2x 6 construction, walking distance to downtown amenities. This exceptionally well-built home offers space, comfort, and excellent value. Don’t miss your opportunity to own this impressive property—priced to sell and ready for its next owners!
Additional Information
- Style
- Bi-Level
- Features
- Air Conditioner (Central), Air Exchanger, Floating Shelves, Sump Pump
- Exterior
- Siding, Vinyl
- Garage Description
- 2 Car Attached, Parking Spaces
- Basement
- Full Basement, Fully Finished
- Heating
- Forced Air, Natural Gas
Listing courtesy of Oak & Stone Real Estate Unity.
Mortgage Calculator
The above information is from sources deemed reliable but should not be relied upon without independent verification. The information presented here is for general interest only, no guarantees apply. The Saskatoon Region Association of REALTORS® (SRAR) IDX Reciprocity listings are displayed in accordance with SRAR's MLS® Data Access Agreement and are copyright of the Saskatoon Region Association of REALTORS®. MLS® System data of the Saskatoon Region Association of REALTORS® displayed on this site is refreshed every 5 minutes.