200 Clubhouse E Boulevard, Warman, Saskatchewan S0K 4S1
- $725,000
- 3
- BD
- 4
- BA
- 1,780
- SqFt






- List Price
- $725,000
- Price Change
- ▼ $40,000 1782424734
- Days on Market
- 64
- Status
- ACTIVE
- MLS® #
- SK037641
- Bedrooms
- 3
- Bathrooms
- 4
- Sq. Ft
- 1,780
- Year Built
- 2012
Property Description
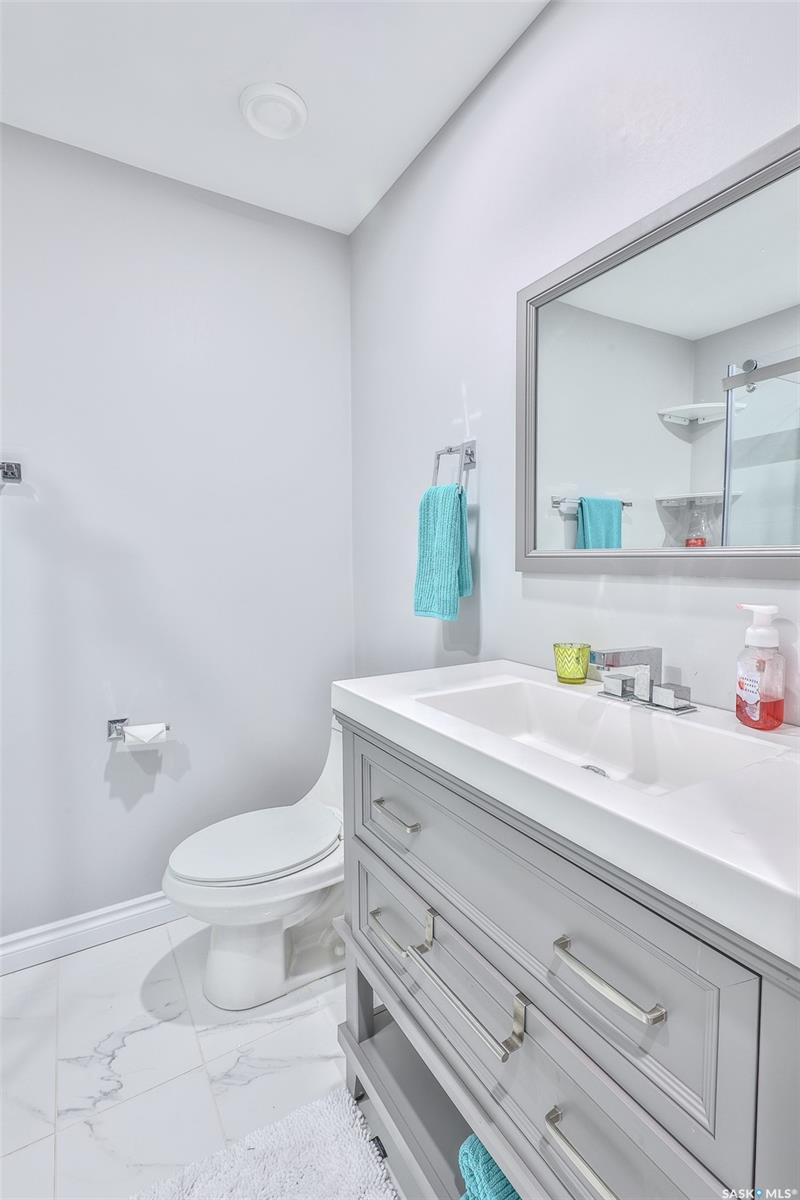
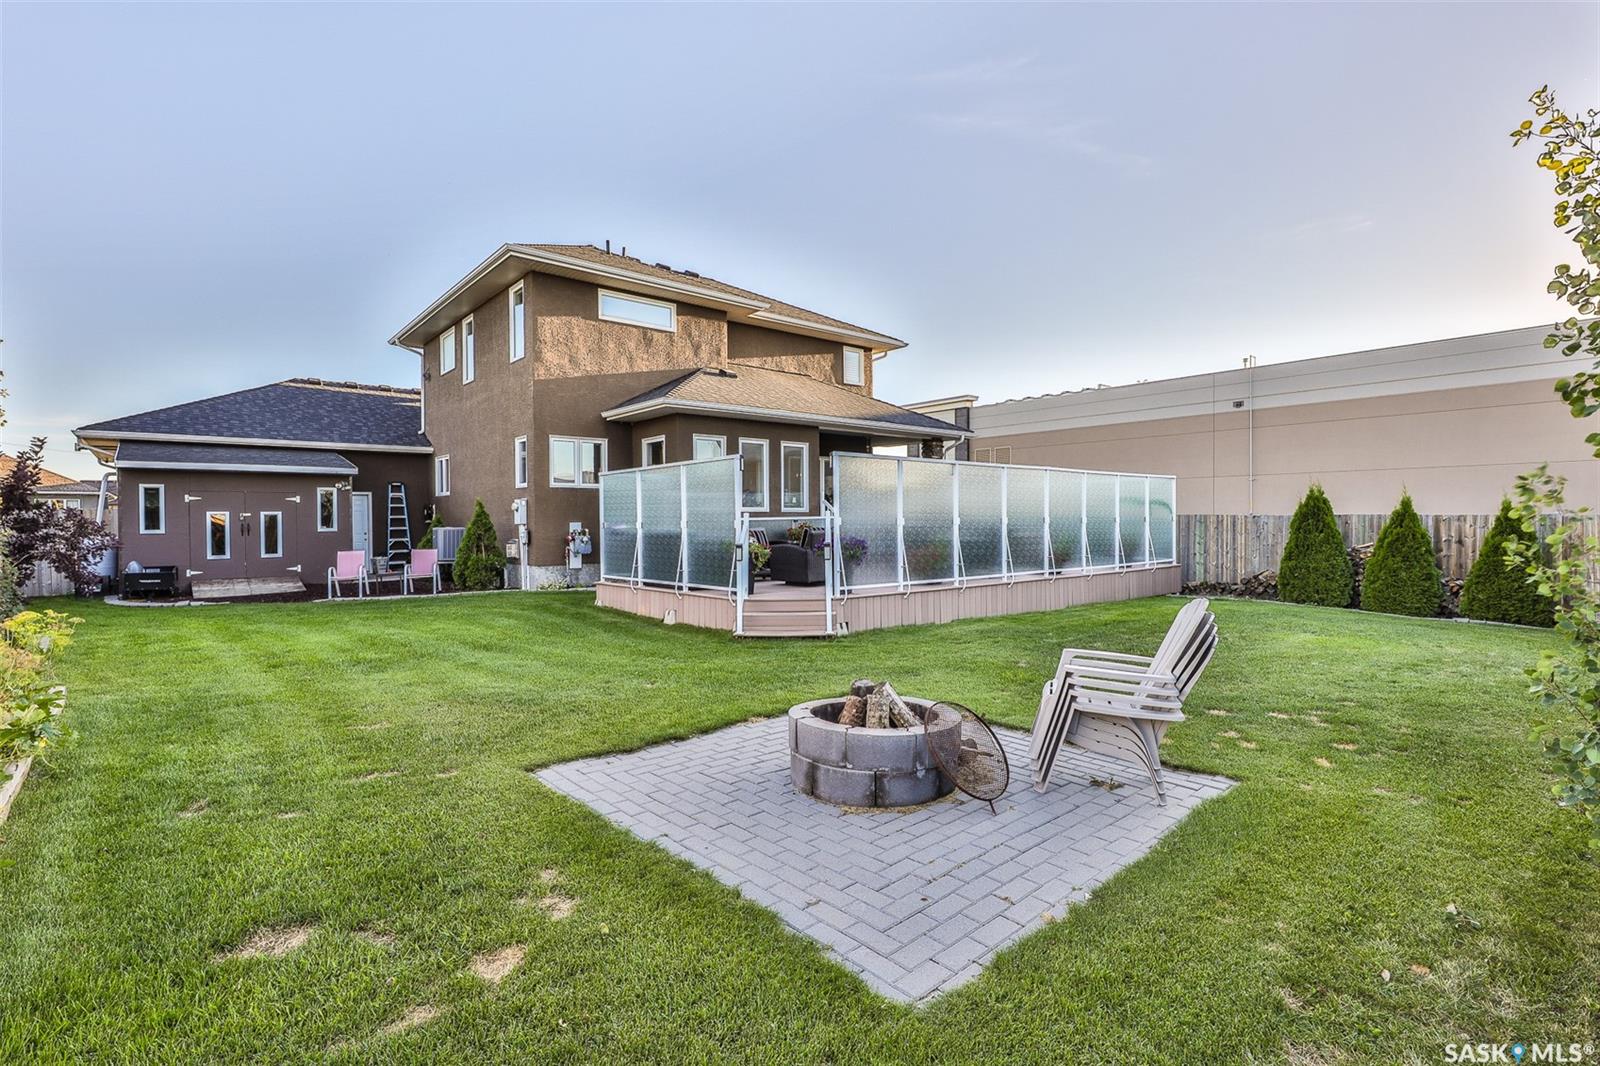
Welcome to 200 Clubhouse blvd! Located close to the Legends Golf Course, this beautiful home is near the sports centre, grocery stores, walking trails & other amenities. Upgrades throughout that a seasoned homebuyer will notice! Massive rubber finish driveway (parks 6 cars), covered front porch (South facing) & gorgeous plants/shrubs which are all on drip lines. Backyard also has an abundance of plants/shrubs (full auto irrigation system). 2 tier composite deck (partially covered), w/ built in hot tub & much privacy w/ fog glass panels. Also, a garden area, open grass area for kids to play, big shed, & a 16’ gate at the back corner for boats/RV’s/ trailers. Main level inside has functional layout w/ high-end hardwood & tons of natural light giving it a bright/crisp feel. Kitchen boasts large island w/ waterfall granite surface, under cabinet lighting & backsplash. Nat gas line plumbed in behind stove & has closed permit. Stunning white stone wall w/ nat gas fire place in living room. 3 beds on 2nd level, one of which is the primary bedroom w/ big walk-in closet & luxurious en-suite bathroom (double sinks/shower/ oversized soaker jet tub). Notice the glamorous light fixture when you walk up to the 2nd level. More features: projector (included), 6 piece ceiling speaker, surround sound main floor & 4 piece ceiling surround sound in basement, dimmer lights, granite in bathrooms, main level laundry/mudroom, & nat gas to BBQ. Seller is original owner & has updated many fixtures and blinds to top notch quality. Basement has cozy living room (2nd nat-gas fireplace), nook for an office area, & lots of storage. 4th bedroom can be done by simply adding one wall. Glamorous 3 piece bathroom down w/ tile walk-in shower & heated tile floor. All new carpet upstairs, new dishwasher and custom shelving in closets. Triple attached garage (finished/heated/ hot & cold running water). Wonderful street appeal! See in person to fully appreciate pride of ownership. This home has it all!
Additional Information
- Style
- 2 Storey
- Features
- Air Conditioner (Central), Air Exchanger, Alarm Sys Owned, Gas Bbq Hookup, Sump Pump, T.V. Mounts, Underground Sprinkler
- Exterior
- Stone, Stucco
- Garage Description
- 3 Car Attached, Parking Spaces
- Basement
- Full Basement, Fully Finished
- Heating
- Forced Air, Natural Gas
- Fireplaces
- 2
Listing courtesy of RE/MAX North Country.
Mortgage Calculator
The above information is from sources deemed reliable but should not be relied upon without independent verification. The information presented here is for general interest only, no guarantees apply. The Saskatoon Region Association of REALTORS® (SRAR) IDX Reciprocity listings are displayed in accordance with SRAR's MLS® Data Access Agreement and are copyright of the Saskatoon Region Association of REALTORS®. MLS® System data of the Saskatoon Region Association of REALTORS® displayed on this site is refreshed every 5 minutes.