315 Dickson Crescent Unit 127, Saskatoon, Saskatchewan S7T 0Z1
- $544,500
- 4
- BD
- 4
- BA
- 1,793
- SqFt




- List Price
- $544,500
- Days on Market
- 58
- Status
- ACTIVE
- MLS® #
- SK037962
- Bedrooms
- 4
- Bathrooms
- 4
- Sq. Ft
- 1,793
- Year Built
- 2018
Property Description
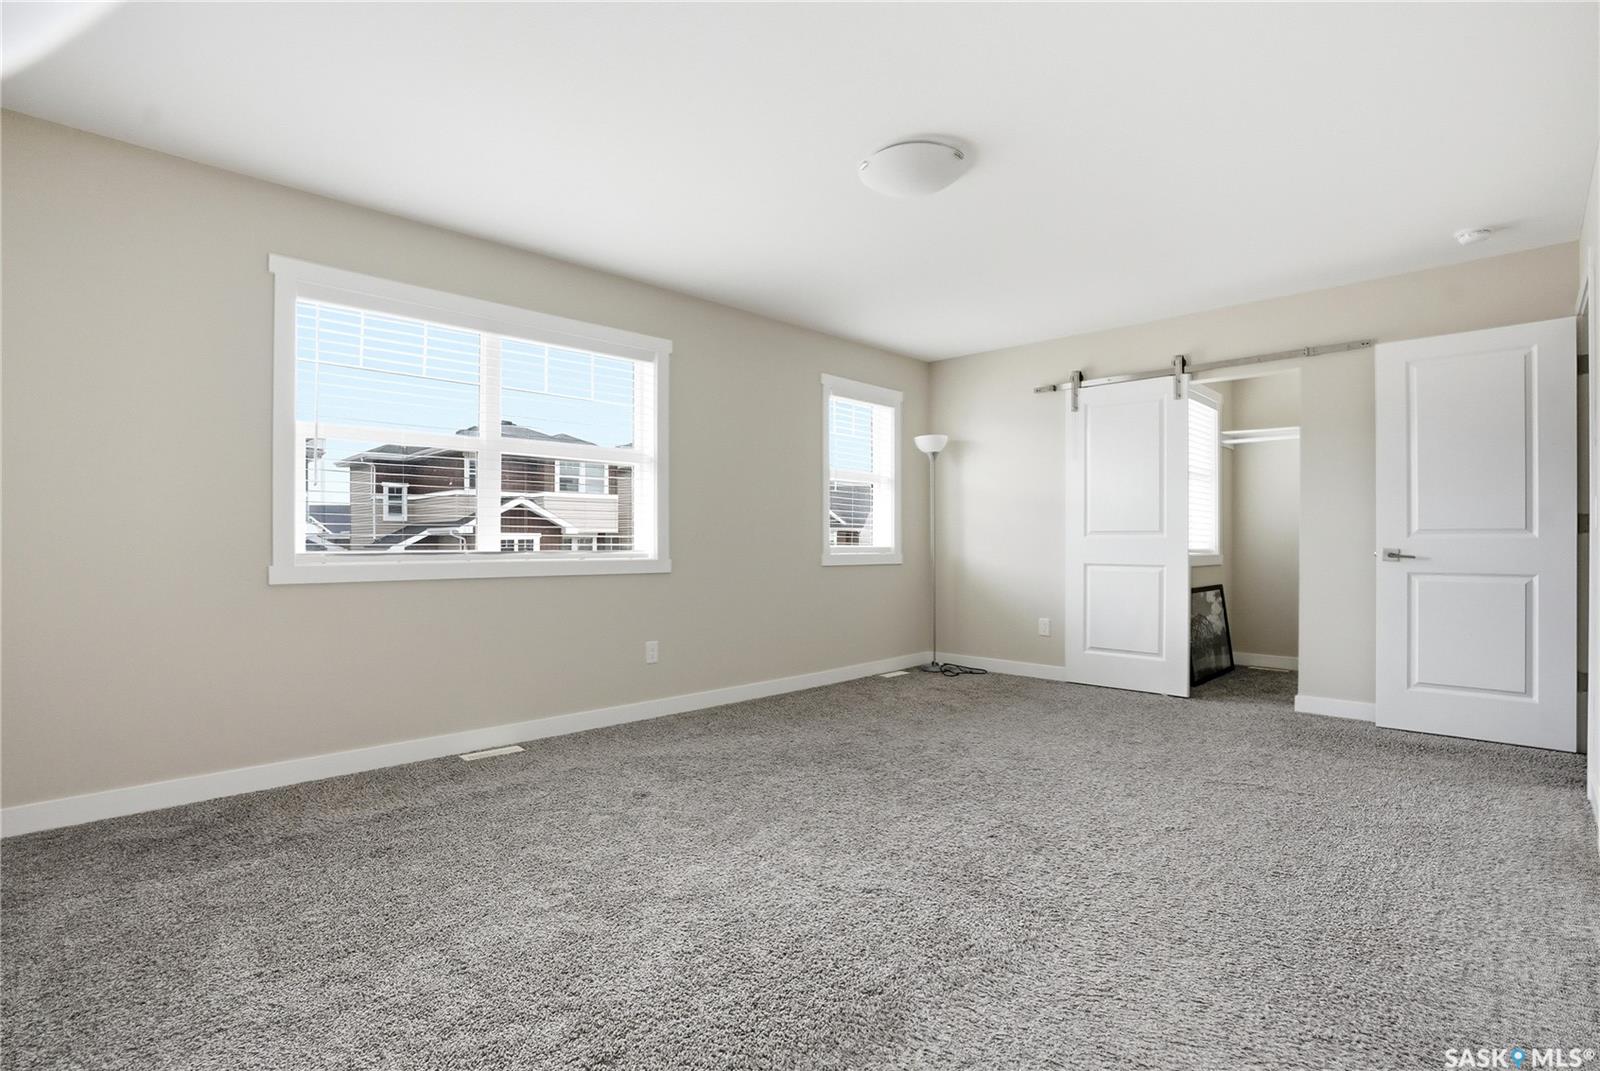
NOTE - 7 INDOOR VIRTUAL STAGING PHOTOS ARE INCLUDED FOR COMPARISON. Large 1793 SF home in “The Oaks” fully finished on all 3 levels with a double attached garage. Move in and enjoy this executive home with near zero maintenance, No Lawn Mowing, No Snow Shovelling or Exterior Building Maintenance with extended Condo benefits eliminating monthly Water/Sewer bills. FEATURES INCLUDE: • Double Direct Entry Attached Garage • 4 Bedrooms & 4 Bathrooms • Basement w Office/Bedroom • Central Air Conditioning • Nest WIFI Thermostat • SS Appliances • Quartz Countertops • Soft Close Cabinet All this and a direct access to your (12’ x10’) Deck with Privacy Glass Railing and a Back Yard accented with black metal fencing overlooking the community walkway giving quick access to the schools and Shopping. LEVEL TWO • Has 4 Bedrooms • Laundry • Large Primary Bedroom with Ensuite (Soaker Tub and Walk-in Shower) & Walk-in Closet. • THE FULLY FINISHED BASEMENT with Large Family Room • An Office/Bedroom (no closet) • 3-piece Bathroom • Utility/Storage Room (HE Furnace & Hot Water Tank / Air Exchanger & Central Air Conditioning) • ALL THE COMFORTS OF A DETACHED LARGE, FULLY FINISHED HOME and none of the big maintenance work. WITH PRIVATE YARD and NONE OF THE HASSLES OF HOME AND YARD MAINTENANCE.... LIFE AT ITS BEST!!!
Additional Information
- Style
- 2 Storey
- Features
- Air Conditioner (Central), Air Exchanger, Sump Pump
- Exterior
- Siding, Stone
- Garage Description
- 2 Car Attached, Parking Spaces
- Basement
- Full Basement, Fully Finished
- Heating
- Hot Water, Natural Gas
- Hoa Fee
- $497
Listing courtesy of RE/MAX Saskatoon.
Mortgage Calculator
The above information is from sources deemed reliable but should not be relied upon without independent verification. The information presented here is for general interest only, no guarantees apply. The Saskatoon Region Association of REALTORS® (SRAR) IDX Reciprocity listings are displayed in accordance with SRAR's MLS® Data Access Agreement and are copyright of the Saskatoon Region Association of REALTORS®. MLS® System data of the Saskatoon Region Association of REALTORS® displayed on this site is refreshed every 5 minutes.