103 Berini Drive Unit 14, Saskatoon, Saskatchewan S7N 4L2
- $347,900
- 3
- BD
- 3
- BA
- 1,121
- SqFt




- List Price
- $347,900
- Price Change
- ▲ $18,000 1781084849
- Days on Market
- 57
- Status
- ACTIVE
- MLS® #
- SK038368
- Bedrooms
- 3
- Bathrooms
- 3
- Sq. Ft
- 1,121
- Year Built
- 1998
Property Description
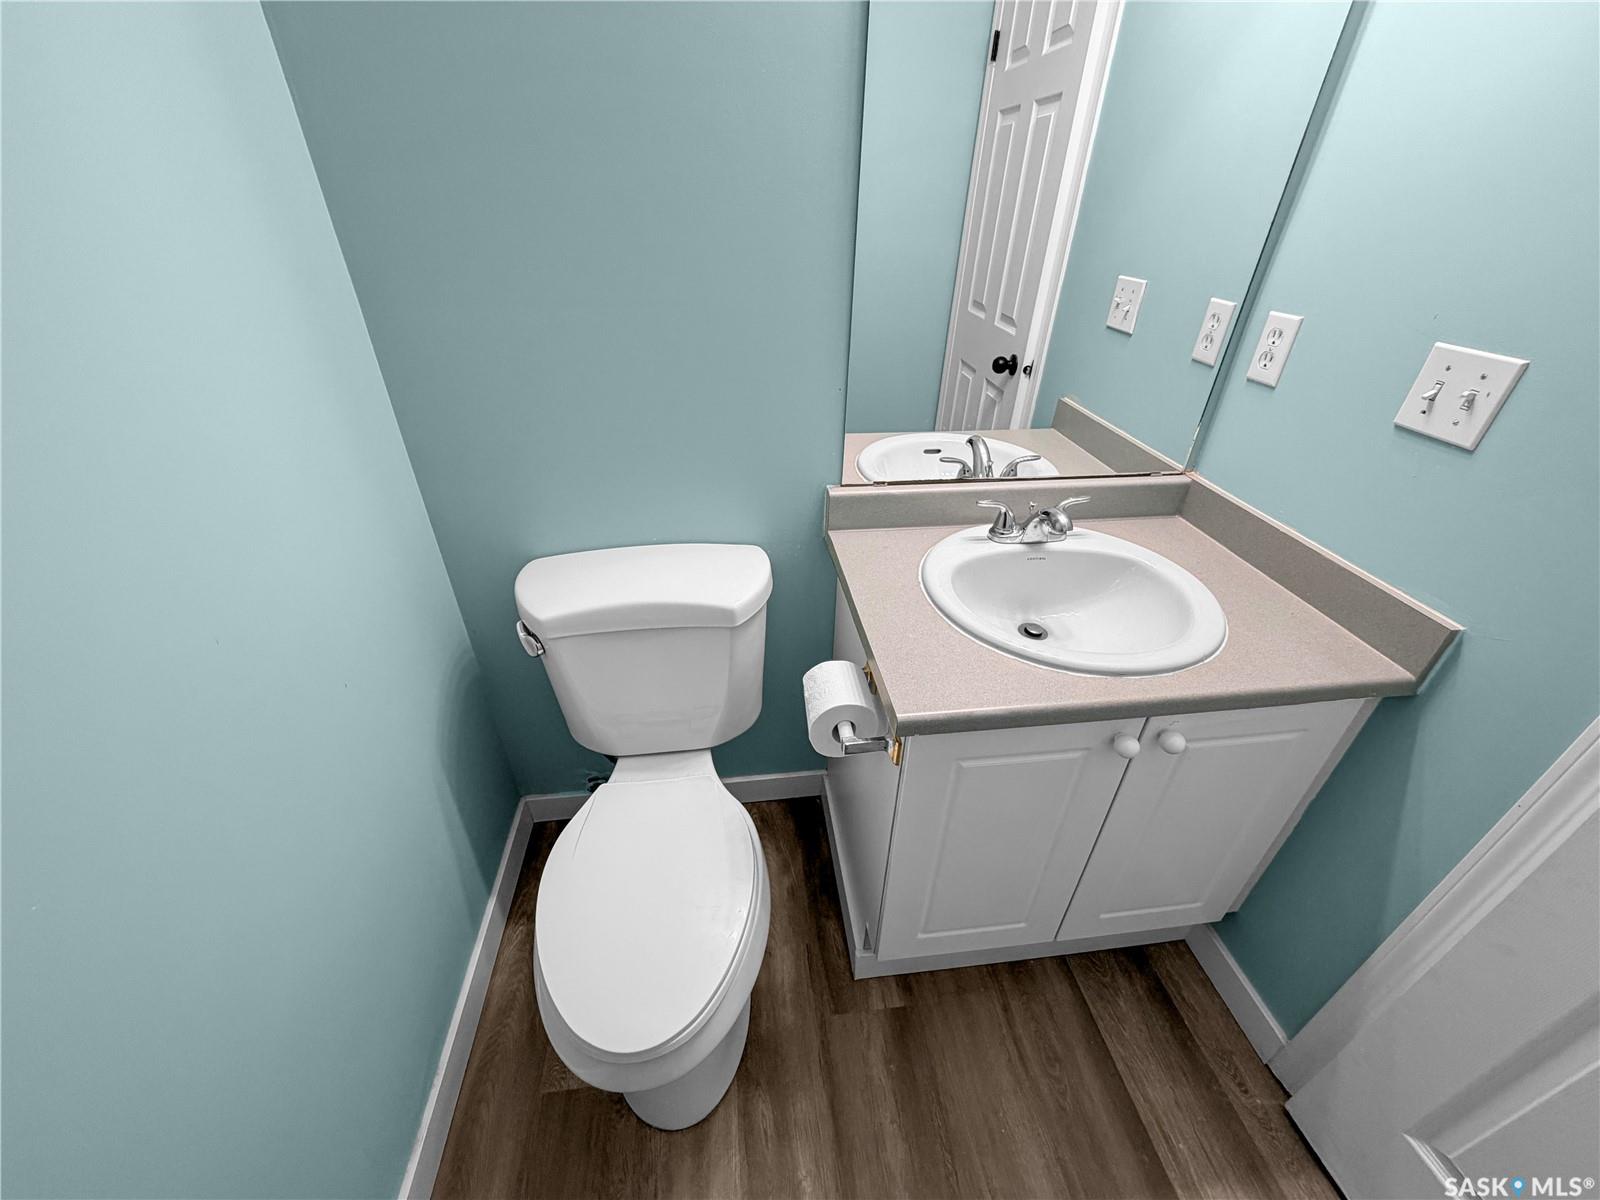
Welcome to an exceptional opportunity in the heart of Erindale — one of Saskatoon’s most sought-after east-side neighbourhoods. Ideally located near the University of Saskatchewan, schools, shopping, transit, parks, and everyday amenities, this well-maintained 3-bedroom, 2-bathroom row townhouse offers comfort, convenience, and outstanding value. Backing onto a fenced grassy common area, the property enjoys added privacy and a pleasant outdoor setting for relaxing or entertaining. Inside, the bright and functional main floor features a timeless white kitchen, a dining area with direct access to the patio, and a spacious living room designed for everyday living. Upstairs, you'll find three generously sized bedrooms and a refreshed main bathroom, while the developed basement provides additional flexibility with a comfortable family room and a 3-piece bathroom. What truly sets this home apart is the extensive list of recent upgrades that make it feel fresh, modern, and move-in ready. Completed in 2026, improvements include fresh paint throughout, new flooring, refreshed wood finishes on the staircase and basement, a new stove, dishwasher, kitchen countertop, kitchen faucet, powder room sink and faucet, patio sliding glass door, and window screens. A newer refrigerator (2025) further enhances the home's appeal, allowing the next owner to enjoy the space without the expense and hassle of immediate renovations. Additional features include central air conditioning, central vacuum, all major appliances, and an attached garage. Whether you're a first-time buyer, a university family seeking a convenient location, or an investor looking for a turnkey property in a strong rental market, this home presents an outstanding opportunity in a highly desirable neighbourhood.
Additional Information
- Style
- 2 Storey
- Features
- Air Conditioner (Central)
- Exterior
- Siding, Vinyl
- Garage Description
- 1 Car Attached
- Basement
- Full Basement, Fully Finished
- Heating
- Forced Air
- Hoa Fee
- $520
Listing courtesy of Boyes Group Realty Inc..
Mortgage Calculator
The above information is from sources deemed reliable but should not be relied upon without independent verification. The information presented here is for general interest only, no guarantees apply. The Saskatoon Region Association of REALTORS® (SRAR) IDX Reciprocity listings are displayed in accordance with SRAR's MLS® Data Access Agreement and are copyright of the Saskatoon Region Association of REALTORS®. MLS® System data of the Saskatoon Region Association of REALTORS® displayed on this site is refreshed every 5 minutes.