387 Underhill Bend, Saskatoon, Saskatchewan S7V 0N1
- $749,900
- 4
- BD
- 4
- BA
- 2,031
- SqFt




- List Price
- $749,900
- Days on Market
- 51
- Status
- ACTIVE
- MLS® #
- SK039005
- Bedrooms
- 4
- Bathrooms
- 4
- Sq. Ft
- 2,031
- Year Built
- 2018
Property Description
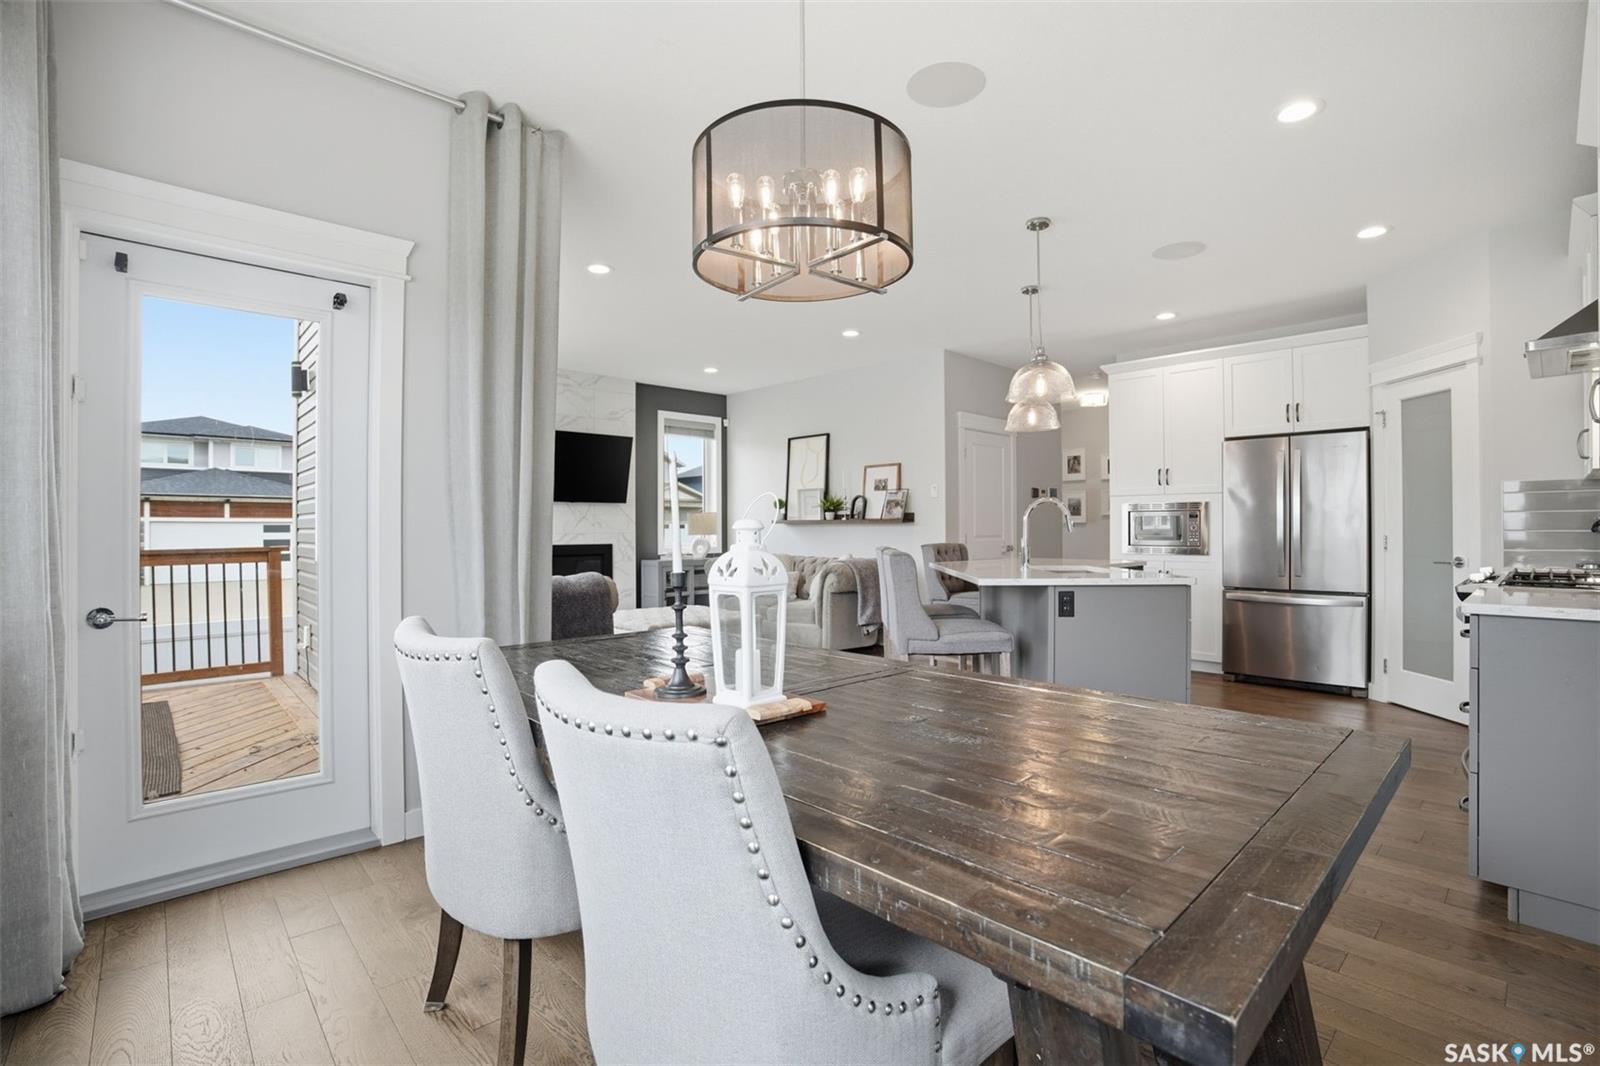
Welcome to this stunning contemporary 2031 sqft two-storey home in the highly sought-after Brighton neighbourhood, ideally located close to parks, walking paths, and everyday amenities. Thoughtfully designed and fully finished from top to bottom, this exceptional home offers 4 bedrooms and 3.5 bathrooms, providing ample space for families of all sizes. The bright and inviting main floor showcases rich hardwood flooring throughout, large windows that flood the home with natural light, and a beautiful gas fireplace that serves as the focal point of the spacious living room. The kitchen offers plenty of storage with stainless steel appliances, quartz countertops. large island with counter seating and a walkthrough pantry to the mudroom for extra storage and convenience. From the generous dining area, step outside to enjoy the beautifully landscaped backyard with underground sprinklers, complete with an upper deck, lower patio area, and attractive low-maintenance acrylic fencing. The functional layout seamlessly blends comfort and style, making it perfect for both everyday living and entertaining. Upstairs, you’ll find a generous bonus room offering additional living space, along with a well-appointed primary bedroom with 4 pc ensuite and large walk-in closet, 2 spacious secondary bedrooms, bathroom & large laundry room with utility sink. The fully developed basement features a large recreation room, ideal for family movie nights, games, or a home gym, as well as a 4th bedroom, 4 pc bath & storage/utility. Additional highlights include an insulated and heated attached garage, central air conditioning, and exceptional curb appeal. This move-in-ready home offers the perfect combination of luxury, functionality, and location in one of Saskatoon’s most desirable communities. Contact your agent today for your own private viewing! This fabulous home won’t last long.
Additional Information
- Style
- 2 Storey
- Features
- Air Conditioner (Central), Floating Shelves, Heat Recovery Unit, Humidifier, Sound System Built In, Sump Pump, T.V. Mounts, Underground Sprinkler
- Exterior
- Composite Siding, Rock Imitation, Siding
- Garage Description
- 2 Car Attached
- Basement
- Full Basement, Fully Finished
- Heating
- Forced Air, Natural Gas
- Fireplaces
- 1
Listing courtesy of Coldwell Banker Signature.
Mortgage Calculator
The above information is from sources deemed reliable but should not be relied upon without independent verification. The information presented here is for general interest only, no guarantees apply. The Saskatoon Region Association of REALTORS® (SRAR) IDX Reciprocity listings are displayed in accordance with SRAR's MLS® Data Access Agreement and are copyright of the Saskatoon Region Association of REALTORS®. MLS® System data of the Saskatoon Region Association of REALTORS® displayed on this site is refreshed every 5 minutes.