615 Pringle Bend, Saskatoon, Saskatchewan S7T 0S7
- $649,900
- 5
- BD
- 3
- BA
- 1,213
- SqFt




- List Price
- $649,900
- Days on Market
- 50
- Status
- ACTIVE
- MLS® #
- SK039137
- Bedrooms
- 5
- Bathrooms
- 3
- Sq. Ft
- 1,213
- Year Built
- 2014
Property Description
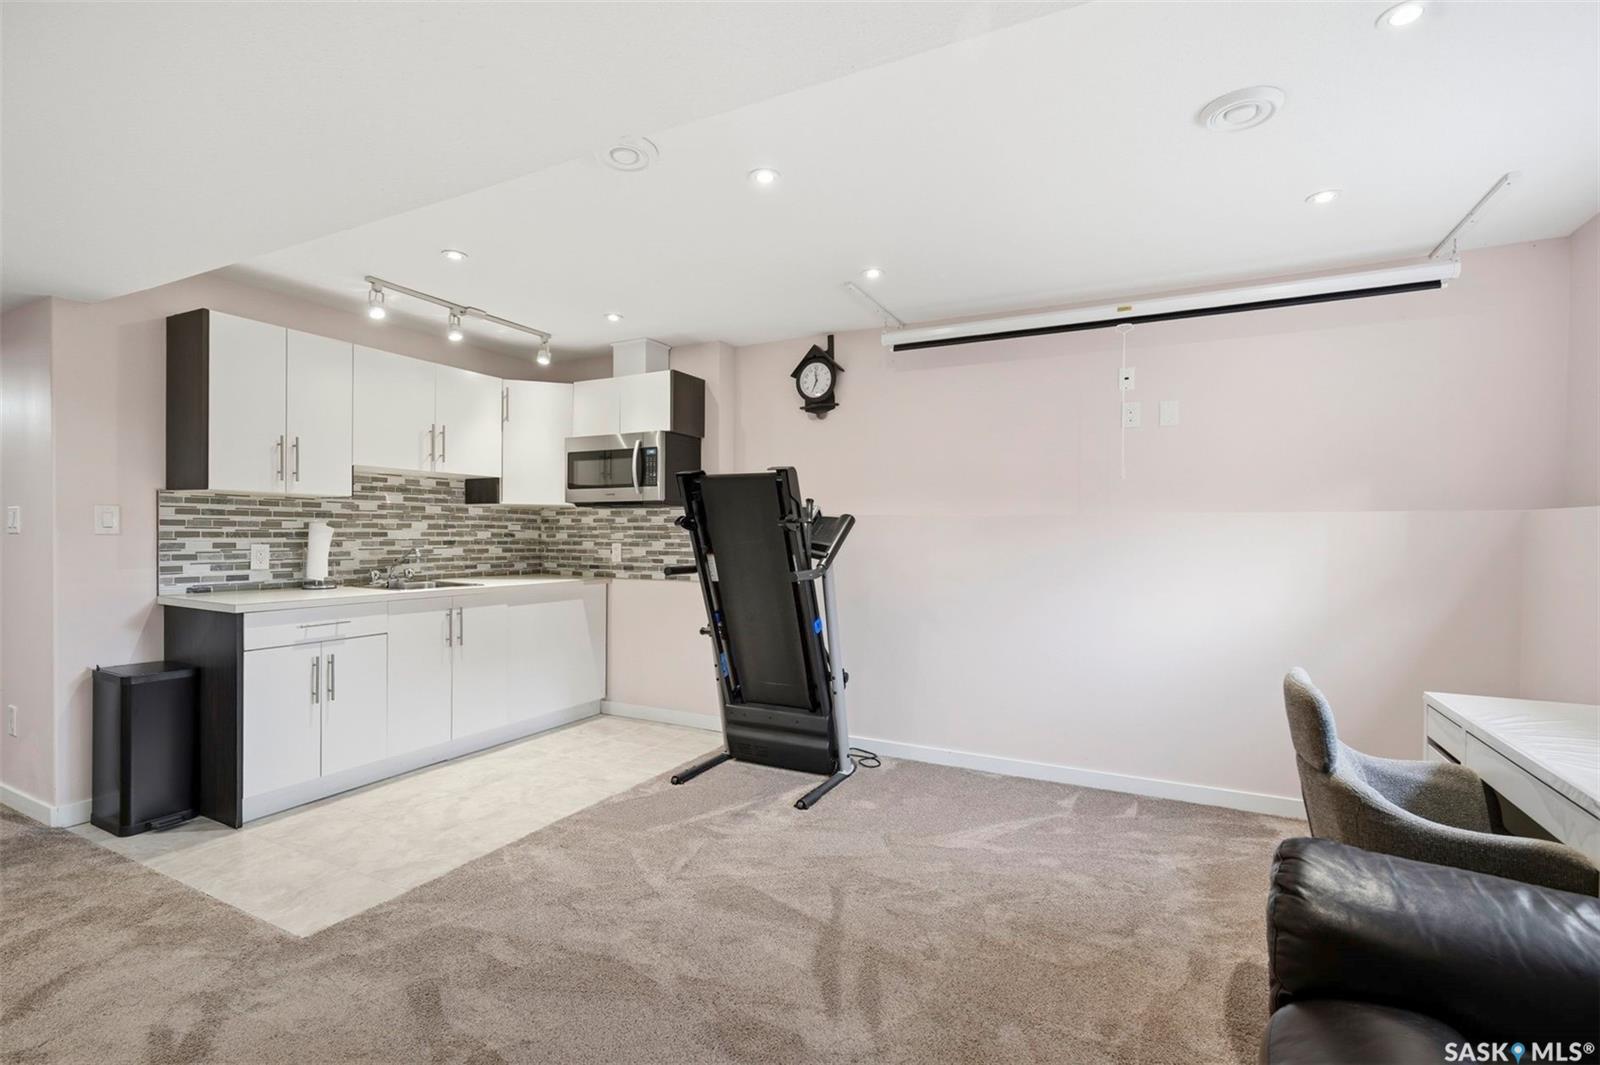
Welcome to this beautifully maintained bi-level home in the highly desirable neighbourhood of Stonebridge! Offering 1,213 sq. ft. of thoughtfully designed living space, this fully developed home features 5 bedrooms and 3 bathrooms, making it an excellent option for families of all sizes. The bright main floor showcases vaulted ceilings, dimmable lighting in the kitchen and living room, and a functional open-concept layout. The well-appointed kitchen is equipped with stainless steel smart appliances, including a gas stove, while all appliances throughout the home are included for added convenience. Everyday functionality is enhanced with a central vacuum system, and a Google Nest thermostat. The fully finished basement provides additional living space with two bedrooms, a 3-piece bathroom, laundry room with a large sink, and a spacious recreation room complete with a wet bar—perfect for entertaining or relaxing with family and friends. Outside, you'll appreciate the attention to detail with timed exterior lighting, security cameras (PoE), and underground sprinklers servicing both the front and back yards. The beautifully landscaped backyard is an ideal retreat, featuring a low-maintenance composite deck, gazebo, and storage shed, all of which are included with the property. Additional highlights include central air conditioning, a double attached insulated garage, and a double concrete driveway. Pride of ownership is evident throughout this pet-free, smoke-free home, lovingly cared for by its original owners. Move-in ready and ideally located close to parks, schools, shopping, and all the amenities Stonebridge has to offer. This is an opportunity you won't want to miss! Contact your REALTOR® today to book your private showing!
Additional Information
- Style
- Bi-Level
- Features
- Air Conditioner (Central), Air Exchanger, Floating Shelves, Gas Bbq Hookup, Heat Recovery Unit, Sump Pump, Underground Sprinkler, Wet Bar
- Exterior
- Brick, Composite Siding
- Garage Description
- 2 Car Attached
- Basement
- Full Basement, Fully Finished
- Heating
- Forced Air, Natural Gas
Listing courtesy of Realty Executives Saskatoon.
Mortgage Calculator
The above information is from sources deemed reliable but should not be relied upon without independent verification. The information presented here is for general interest only, no guarantees apply. The Saskatoon Region Association of REALTORS® (SRAR) IDX Reciprocity listings are displayed in accordance with SRAR's MLS® Data Access Agreement and are copyright of the Saskatoon Region Association of REALTORS®. MLS® System data of the Saskatoon Region Association of REALTORS® displayed on this site is refreshed every 5 minutes.