2055 Rose Street Unit 1202, Regina, Saskatchewan S4P 2A3
- $628,900
- 2
- BD
- 2
- BA
- 1,615
- SqFt




- List Price
- $628,900
- Days on Market
- 49
- Status
- ACTIVE
- MLS® #
- SK039285
- Bedrooms
- 2
- Bathrooms
- 2
- Sq. Ft
- 1,615
- Year Built
- 2012
Property Description
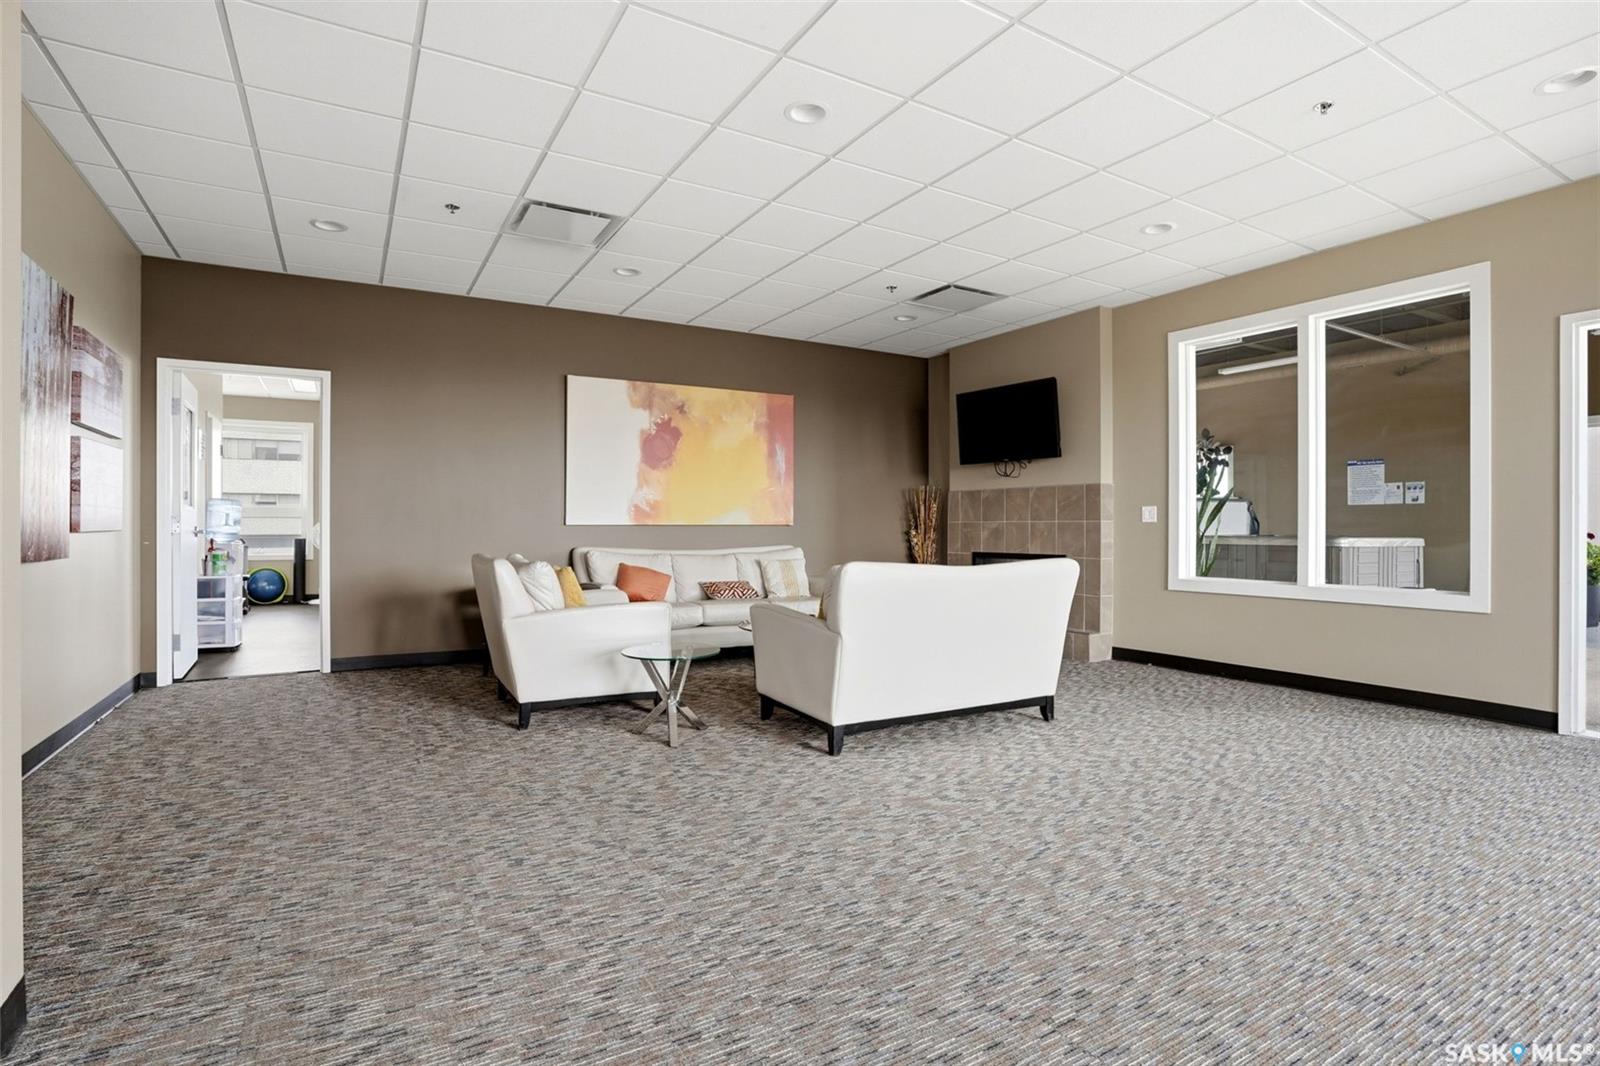
Stunning top floor unit with sweeping views of Regina's skyline and downtown. Engineered hardwood flows throughout the foyer, den, gorgeous kitchen and combined open concept living/dining areas. A large wrap around balcony frames the living room which can be accessed by the dining area as well as the primary bedroom. The custom kitchen impresses with floor to ceiling cabinetry, quartz countertops, a wall oven and microwave, an eat-up island, garburator, and reverse osmosis system. The primary suite features a spacious bedroom, walk-in closet with built-in cabinetry, and a gorgeous 5-piece ensuite with dual sinks, quartz counters, soaker tub, and tiled shower. A large second bedroom, 4-piece bath, and a well appointed laundry room with built in storage, laundry sink, and quartz counters round out this 1,615 sq ft home. Two underground parking stalls (127 & 128) are located on the third level. The rooftop area features a huge amenities room with a kitchen, lounge area, hot tub, full gym and massive rooftop outdoor space. Enjoy overlooking Regina, evening sunsets & convenient walking to nearby restaurants and coffee shops.
Additional Information
- Style
- Apartment Unit Penthouse
- Features
- Air Conditioner (Central), Gas Bbq Hookup, T.V. Mounts
- Exterior
- Brick, Stucco
- Garage Description
- Underground Parking
- Basement
- Other, Not applicable
- Heating
- Forced Air, Natural Gas
- Fireplaces
- 1
- Hoa Fee
- $668
Listing courtesy of RE/MAX Crown Real Estate.
Mortgage Calculator
The above information is from sources deemed reliable but should not be relied upon without independent verification. The information presented here is for general interest only, no guarantees apply. The Saskatoon Region Association of REALTORS® (SRAR) IDX Reciprocity listings are displayed in accordance with SRAR's MLS® Data Access Agreement and are copyright of the Saskatoon Region Association of REALTORS®. MLS® System data of the Saskatoon Region Association of REALTORS® displayed on this site is refreshed every 5 minutes.