112 & 116 Bruce Place, Turtle View, Saskatchewan S0M 1J0
- $374,900
- 2
- BD
- 1
- BA
- 512
- SqFt




- List Price
- $374,900
- Days on Market
- 47
- Status
- ACTIVE
- MLS® #
- SK039565
- Bedrooms
- 2
- Bathrooms
- 1
- Sq. Ft
- 512
- Year Built
- 2024
Property Description
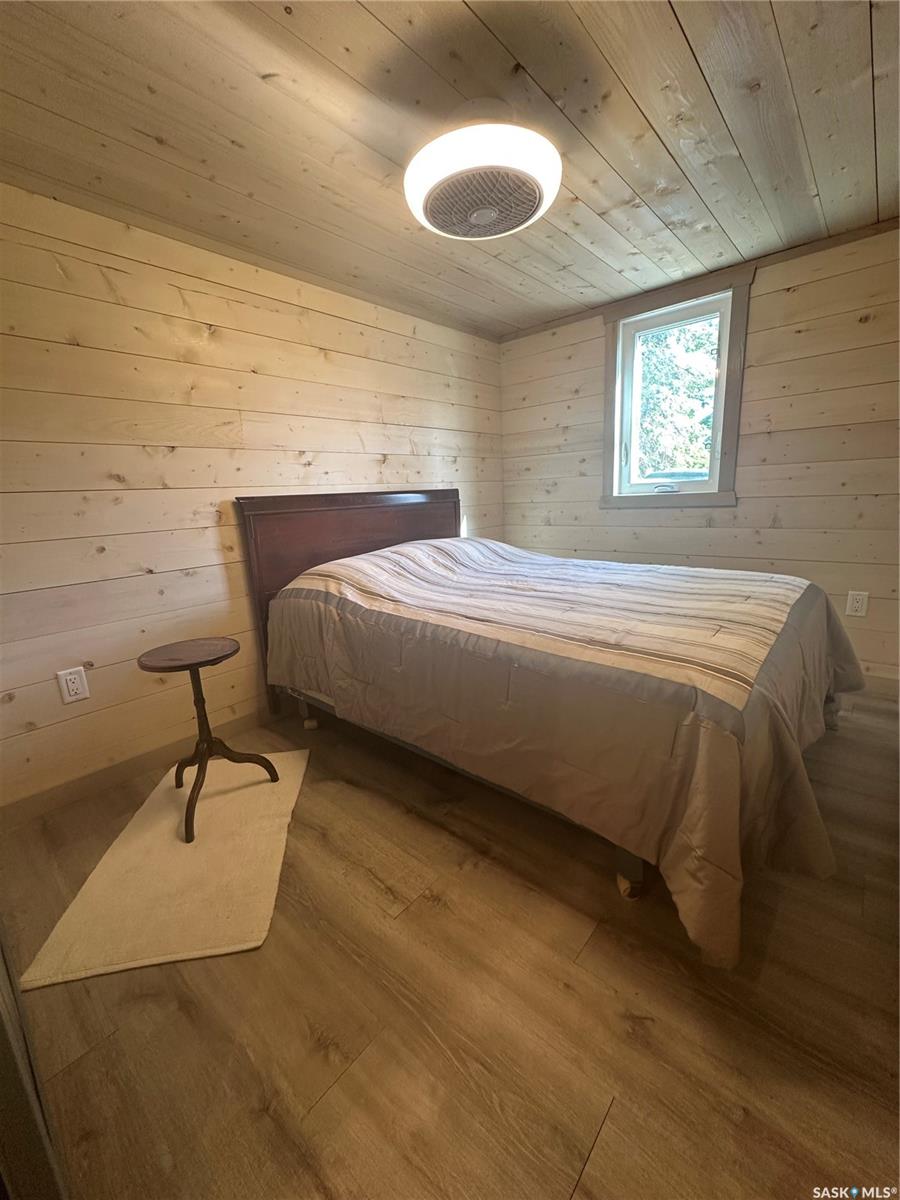
If you are looking for a great, new 3-season cabin on a large double lot close to the beach, here is your opportunity at Turtle View, Golden Sands! This 2-bedroom plus loft has sleeping room for six with extra sleeping space in the bunkhouse. The floating 5" cement slab was thoughtfully poured to support the 16' x 32' cabin with extra space for an outdoor eating area. The exterior of the cabin is composite siding and it has a metal roof which makes future maintenance a breeze. Inside the cabin you will find a well-insulated and attractive pine interior. The kitchen cabinets are new, soft close and there is ample storage for your kitchen delights. The 3-piece bathroom has a new stand-up shower and there is an on-demand water heater for hot showers. There are two nice size bedrooms on the main-floor with ceiling fan lights to keep the air fresh and flowing. There is a 220v plug and room for a small washer dryer if you wish to set-up one in the future. Under the staircase you will find extra drawers for extra blanks, games, toys and jackets. The loft is a third sleeping space with an extra seating area for coffee or games. It could also be used as a den or combined den/sleeping space. The upstair nook can also be set-up as a reading corner or play space. There is a large 24' X 28' 2-car garage with a solid concrete pad. The double cooler, fridge, stove and dryer are there for entertaining along with the 12 X 10 bunk house. The second lot remains well treed and provides extra privacy and shade on hot, summer days. Do not miss your chance to own a new, low maintenance 3 season cabin that will keep you and your crew loving lake life for many years to come.
Additional Information
- Style
- One
- Features
- 220 Volt Plug
- Exterior
- Composite Siding
- Garage Description
- 2 Car Attached, Parking Spaces
- Basement
- Slab, Not applicable
- Heating
- Other
Listing courtesy of eXp Realty.
Mortgage Calculator
The above information is from sources deemed reliable but should not be relied upon without independent verification. The information presented here is for general interest only, no guarantees apply. The Saskatoon Region Association of REALTORS® (SRAR) IDX Reciprocity listings are displayed in accordance with SRAR's MLS® Data Access Agreement and are copyright of the Saskatoon Region Association of REALTORS®. MLS® System data of the Saskatoon Region Association of REALTORS® displayed on this site is refreshed every 5 minutes.