1829 Grant Drive, Regina, Saskatchewan S4S 4V5
- $315,000
- 2
- BD
- 1
- BA
- 1,473
- SqFt




- List Price
- $315,000
- Price Change
- ▼ $14,900 1783394545
- Days on Market
- 43
- Status
- ACTIVE
- MLS® #
- SK039733
- Bedrooms
- 2
- Bathrooms
- 1
- Sq. Ft
- 1,473
- Year Built
- 1959
Property Description
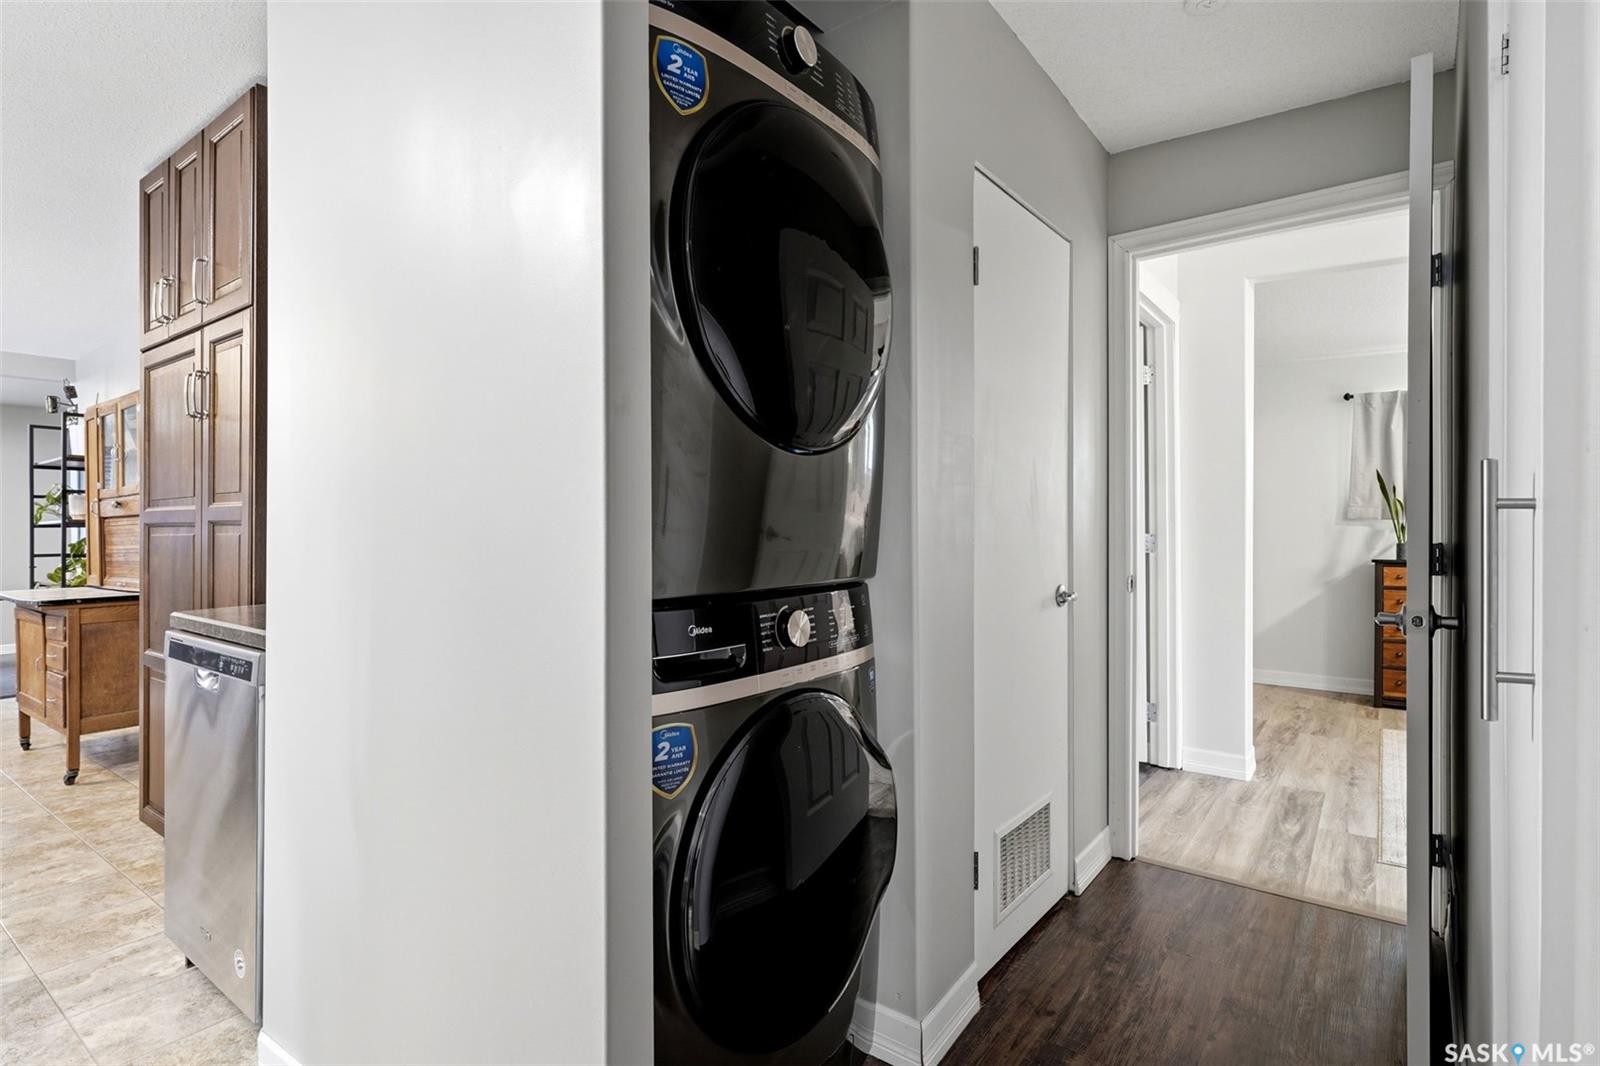
Don’t miss this mint-condition, extensively renovated bungalow offering an open-concept floor plan, numerous upgrades, and an exceptional private yard. Upon entry, you are welcomed into a relaxing screened-in porch, the perfect spot to enjoy your morning coffee or unwind in the evening. Inside, a spacious foyer leads into the bright living and dining areas, featuring newer laminate flooring and large picture windows that fill the home with natural light. The oversized living room offers flexible space, including room for a home office. Beautifully renovated kitchen features cherry-stained soft-close cabinetry, durable countertops, a built-in pantry, and black appliances, including the fridge, stove, and dishwasher (2022). Adjacent is a spacious second dining area with patio doors leading to the deck and backyard. A large mudroom with built-in storage provides an ideal everyday entry and convenient access to the yard and garage. Home offers two spacious bedrooms, including an oversized primary bedroom with a built-in PAX closet system and new luxury vinyl plank flooring (2025). Fully renovated four-piece bathroom features a soaker tub with ceramic tile surround, updated fixtures, and newer flooring. Main-floor laundry is conveniently located near the utility room, which houses the high-efficiency furnace, rented water heater, and water softener. Extensive renovations include custom kitchen cabinetry, electrical, plumbing, drywall, insulation, Low-E triple-pane PVC windows (except front picture windows), flooring, lighting, interior and exterior doors, siding, eavestroughs, soffits, downspouts, furnace, alarm system, and driveway. Sewer line was replaced in 2010, shingles in 2019, and the impressive double detached garage was built in 2016. Outside, the private backyard features a lawn area, garden space, fire pit, deck, treated wood fencing, and a large garden shed. The upgraded driveway provides additional parking and enhances the property’s curb appeal.
Additional Information
- Style
- Bungalow
- Exterior
- Siding, Vinyl
- Garage Description
- 2 Car Detached
- Basement
- Slab, Not applicable
- Heating
- Forced Air, Natural Gas
Listing courtesy of RE/MAX Crown Real Estate.
Mortgage Calculator
The above information is from sources deemed reliable but should not be relied upon without independent verification. The information presented here is for general interest only, no guarantees apply. The Saskatoon Region Association of REALTORS® (SRAR) IDX Reciprocity listings are displayed in accordance with SRAR's MLS® Data Access Agreement and are copyright of the Saskatoon Region Association of REALTORS®. MLS® System data of the Saskatoon Region Association of REALTORS® displayed on this site is refreshed every 5 minutes.