279 Rutherford Crescent, Saskatoon, Saskatchewan S7N 4X5
- $459,900
- 5
- BD
- 4
- BA
- 1,550
- SqFt




- List Price
- $459,900
- Price Change
- ▼ $10,000 1784871534
- Days on Market
- 43
- Status
- ACTIVE
- MLS® #
- SK039931
- Bedrooms
- 5
- Bathrooms
- 4
- Sq. Ft
- 1,550
- Year Built
- 2007
Property Description
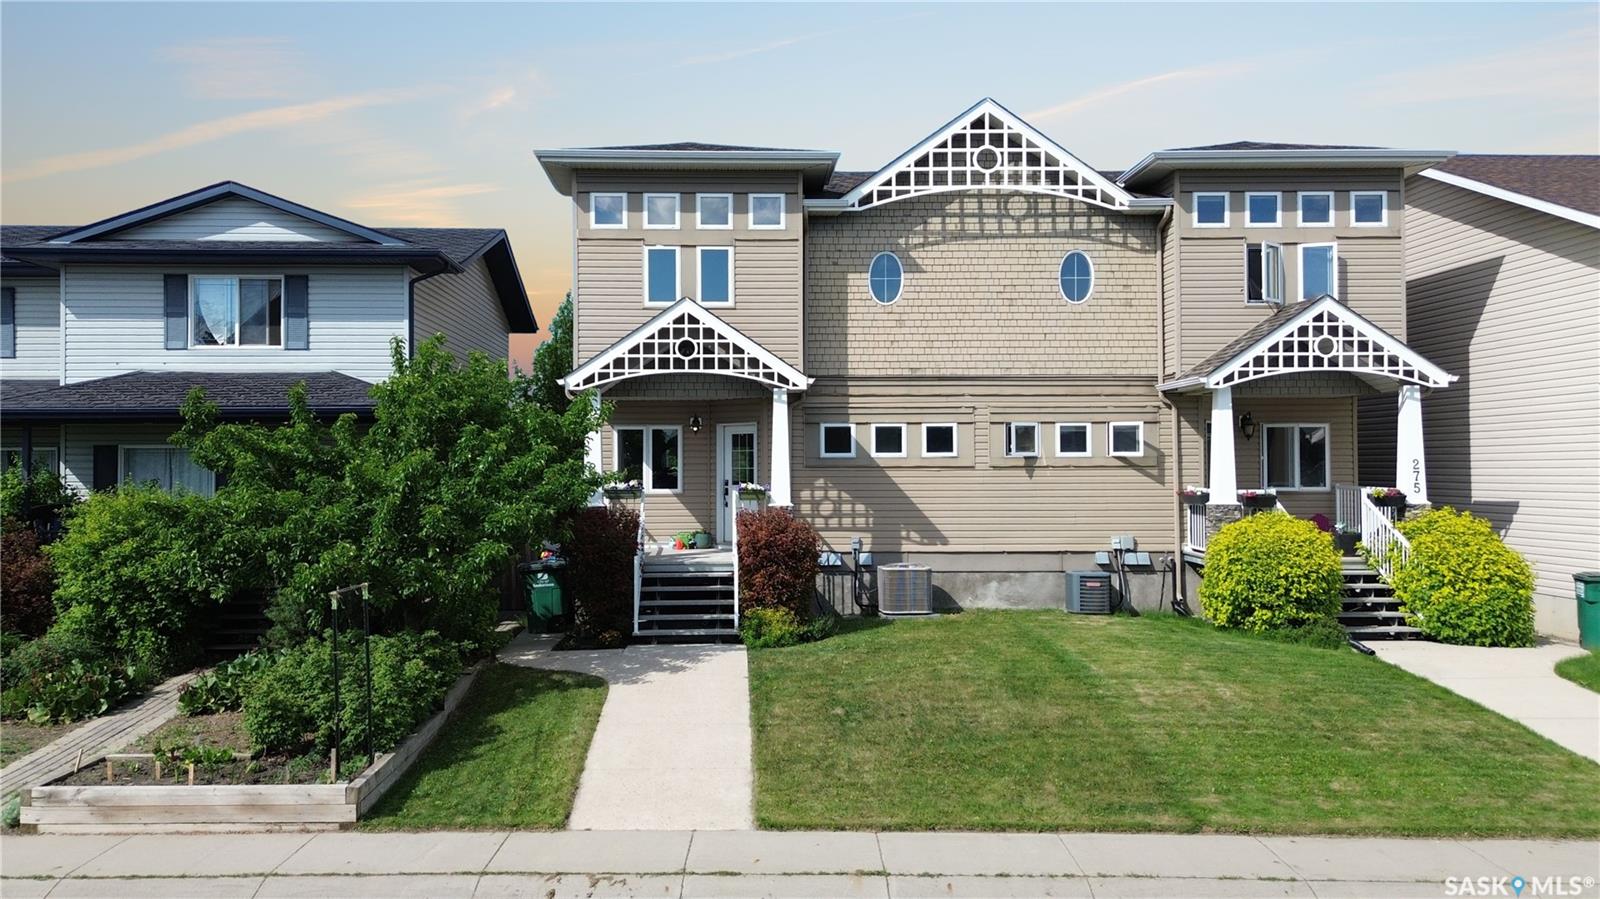

Beautiful two-storey home in the desirable Sutherland neighbourhood! Please view the Matterport 3D Virtual Tour in this listing. This well-maintained property offers 2,359 sq. ft. of living space with 5 bedrooms and 4 bathrooms, making it an excellent option for families, investors, or those seeking mortgage-helper potential. The main floor features a gorgeous kitchen with granite countertops, stainless steel appliances, a pantry, and an abundance of cabinet and counter space. The open-concept living and dining area is highlighted by hardwood flooring and 9-foot ceilings, creating a bright and welcoming atmosphere. A convenient main-floor laundry and mud room with benches and additional cabinetry, and a 2-piece bathroom complete this level. Upstairs, you'll find a spacious primary bedroom with a wall of windows that provides loads of natural light, a lofty ten-foot ceiling, a 3-piece ensuite and a generous walk-in closet. Two additional bedrooms and a full bathroom complete the second floor. The lower level features an illegal basement suite with a separate entrance, offering 2 bedrooms, a 3-piece bathroom, its own laundry facilities, and a kitchen. The basement is equipped with cozy in-floor heating and has a separate gas meter. Ideally located directly across from Kopko Park and just minutes from the University of Saskatchewan, restaurants, shopping, schools, and other amenities. A professional home inspection report, Property Information Disclosure (PID), a gas line inspection, and a Property Condition Disclosure Statement (PCDS) are all available for buyers to review prior to making an offer. Recent Official Community Plan and Zoning Bylaw amendments now permit legal secondary suites in semi-detached dwellings, creating exciting opportunities for homeowners and investors alike. Call now for your own private viewing!
Additional Information
- Style
- 2 Storey
- Features
- Air Conditioner (Central), Humidifier, Sump Pump, Underground Sprinkler
- Exterior
- Rock Imitation, Siding, Vinyl
- Garage Description
- Parking Pad
- Basement
- Full Basement, Fully Finished
- Heating
- Forced Air, Hot Water, In Floor, Natural Gas
Listing courtesy of LPT Realty.
Mortgage Calculator
The above information is from sources deemed reliable but should not be relied upon without independent verification. The information presented here is for general interest only, no guarantees apply. The Saskatoon Region Association of REALTORS® (SRAR) IDX Reciprocity listings are displayed in accordance with SRAR's MLS® Data Access Agreement and are copyright of the Saskatoon Region Association of REALTORS®. MLS® System data of the Saskatoon Region Association of REALTORS® displayed on this site is refreshed every 5 minutes.