31 Birch Place, Lanigan, Saskatchewan S0K 2M0
- $350,000
- 4
- BD
- 2
- BA
- 1,196
- SqFt










- List Price
- $350,000
- Price Change
- ▼ $19,000 1784015101
- Days on Market
- 40
- Status
- ACTIVE
- MLS® #
- SK040346
- Bedrooms
- 4
- Bathrooms
- 2
- Sq. Ft
- 1,196
- Year Built
- 1981
Property Description
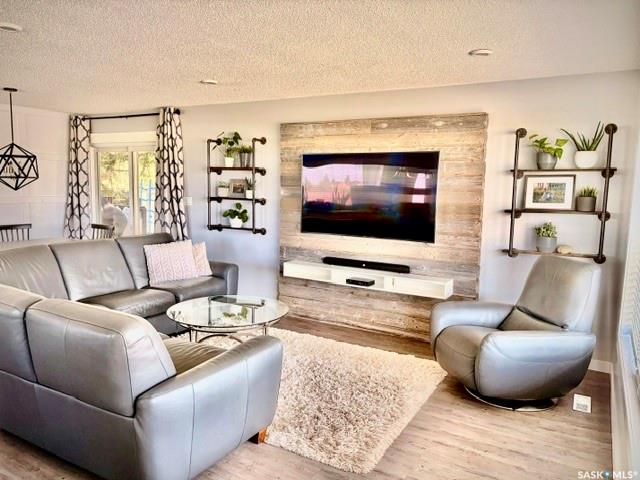
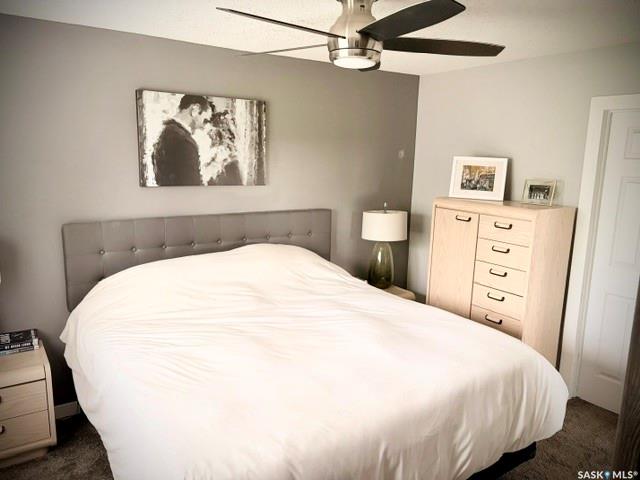
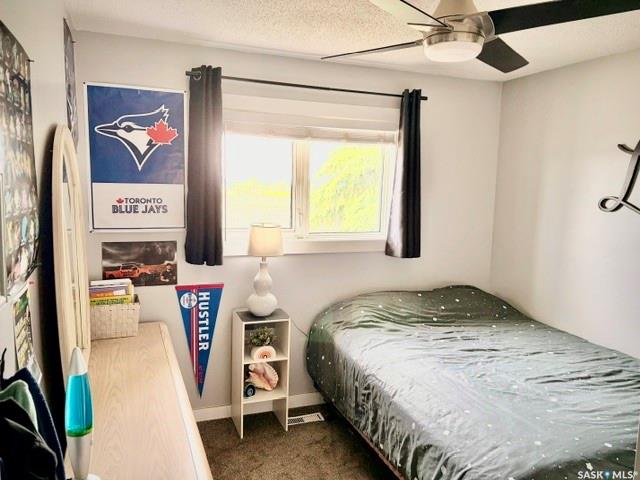
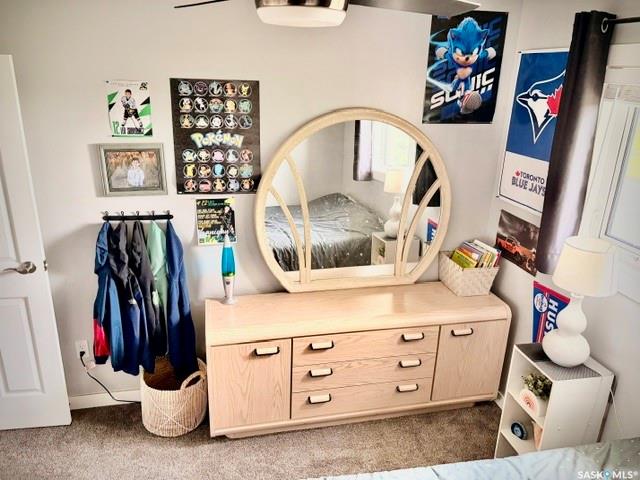
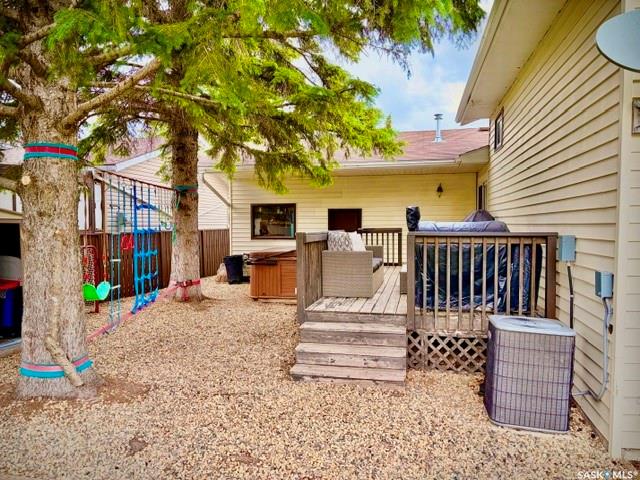
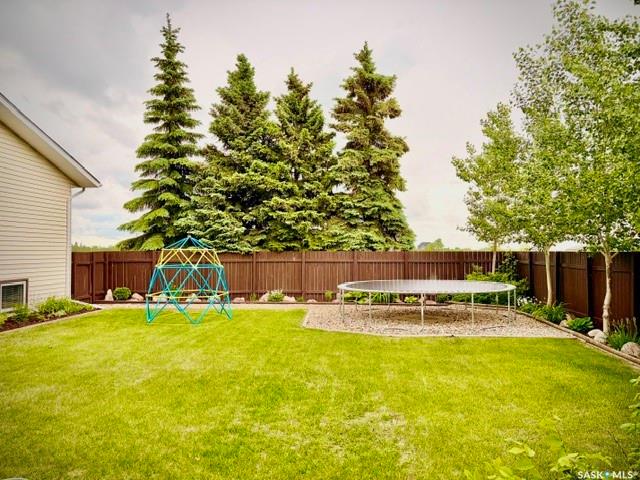
Welcome to this well-maintained 4-level split home ideally situated on a corner lot in a great Lanigan location. Offering 5 bedrooms and 2 bathrooms, this spacious home provides plenty of room for a growing family. The main floor features a bright kitchen with updated countertops, tile backsplash, and ample cabinetry, along with a dining area and comfortable living room highlighted by a bow window overlooking the front yard. Garden doors lead to hot tub , deck and backyard. Upstairs you’ll find three bedrooms and a renovated 4-piece bathroom. The lower level offers a large family room, games room and a convenient 2-piece bathroom/laundry room. The basement level includes a fourth bedroom ( currently workout room), storage room, and utility space. Numerous updates have been completed over the years, including high-efficiency furnace, central air conditioning, shingles, PVC windows, water heater, garage door upgrades, deck, and fencing. The attached garage and asphalt driveway provide excellent parking and storage options. Step outside to enjoy the fully fenced backyard featuring a spacious deck, hot tub mature trees, firepit area, and plenty of room for family gatherings and outdoor entertaining. Location is a standout feature, with the community swimming pool and spray park located directly across the street. Families will appreciate the nearby parks and recreational amenities, while commuters will enjoy being approximately 20 minutes from both the BHP Jansen Potash Mine and Nutrien Potash operations. This move-in ready family home combines space, updates, and an outstanding location in one attractive package. Schedule your private viewing today!
Additional Information
- Style
- Split (4)
- Features
- Air Conditioner (Central), T.V. Mounts
- Exterior
- Vinyl
- Garage Description
- 2 Car Attached
- Basement
- Full Basement, Fully Finished
- Heating
- Baseboard, Electric, Forced Air, Natural Gas
Listing courtesy of Century 21 Fusion - Humboldt.
Mortgage Calculator
The above information is from sources deemed reliable but should not be relied upon without independent verification. The information presented here is for general interest only, no guarantees apply. The Saskatoon Region Association of REALTORS® (SRAR) IDX Reciprocity listings are displayed in accordance with SRAR's MLS® Data Access Agreement and are copyright of the Saskatoon Region Association of REALTORS®. MLS® System data of the Saskatoon Region Association of REALTORS® displayed on this site is refreshed every 5 minutes.