566 Dieppe Drive, Weyburn, Saskatchewan S4H 2Y2
- $349,000
- 2
- BD
- 3
- BA
- 1,408
- SqFt








- List Price
- $349,000
- Days on Market
- 41
- Status
- ACTIVE
- MLS® #
- SK040358
- Bedrooms
- 2
- Bathrooms
- 3
- Sq. Ft
- 1,408
- Year Built
- 1978
Property Description
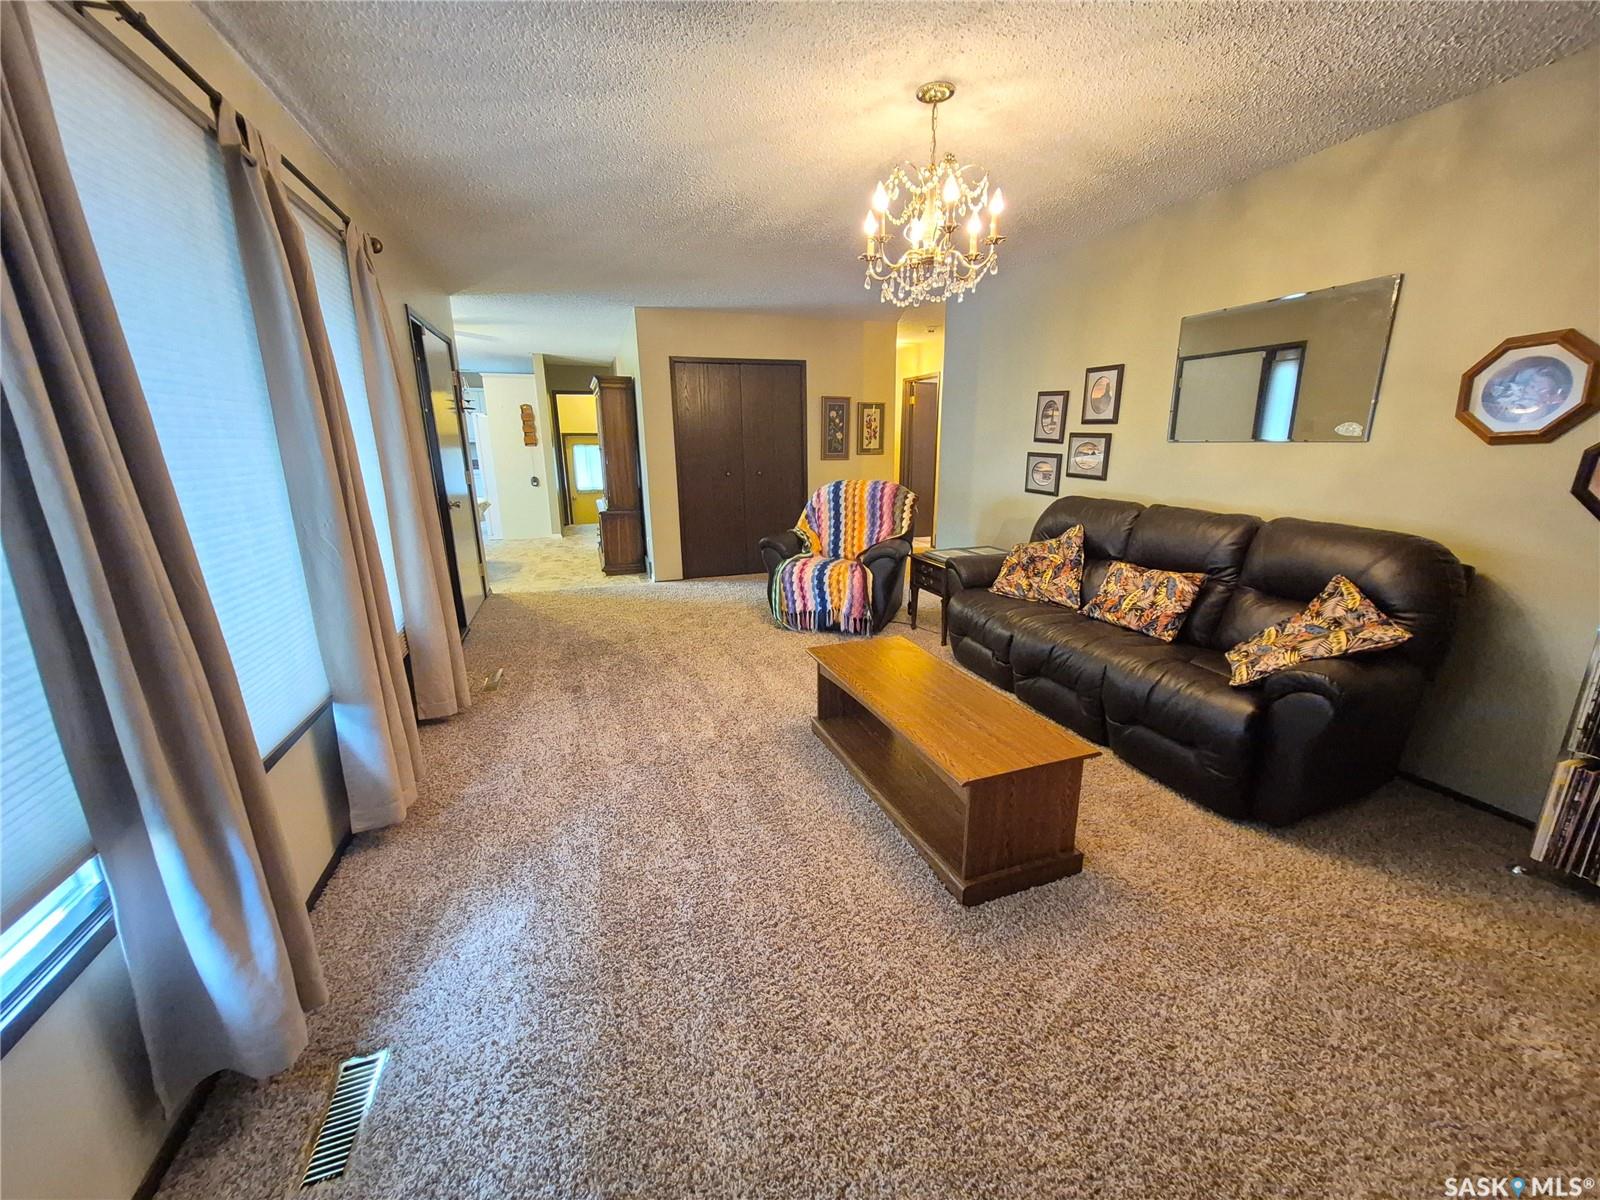
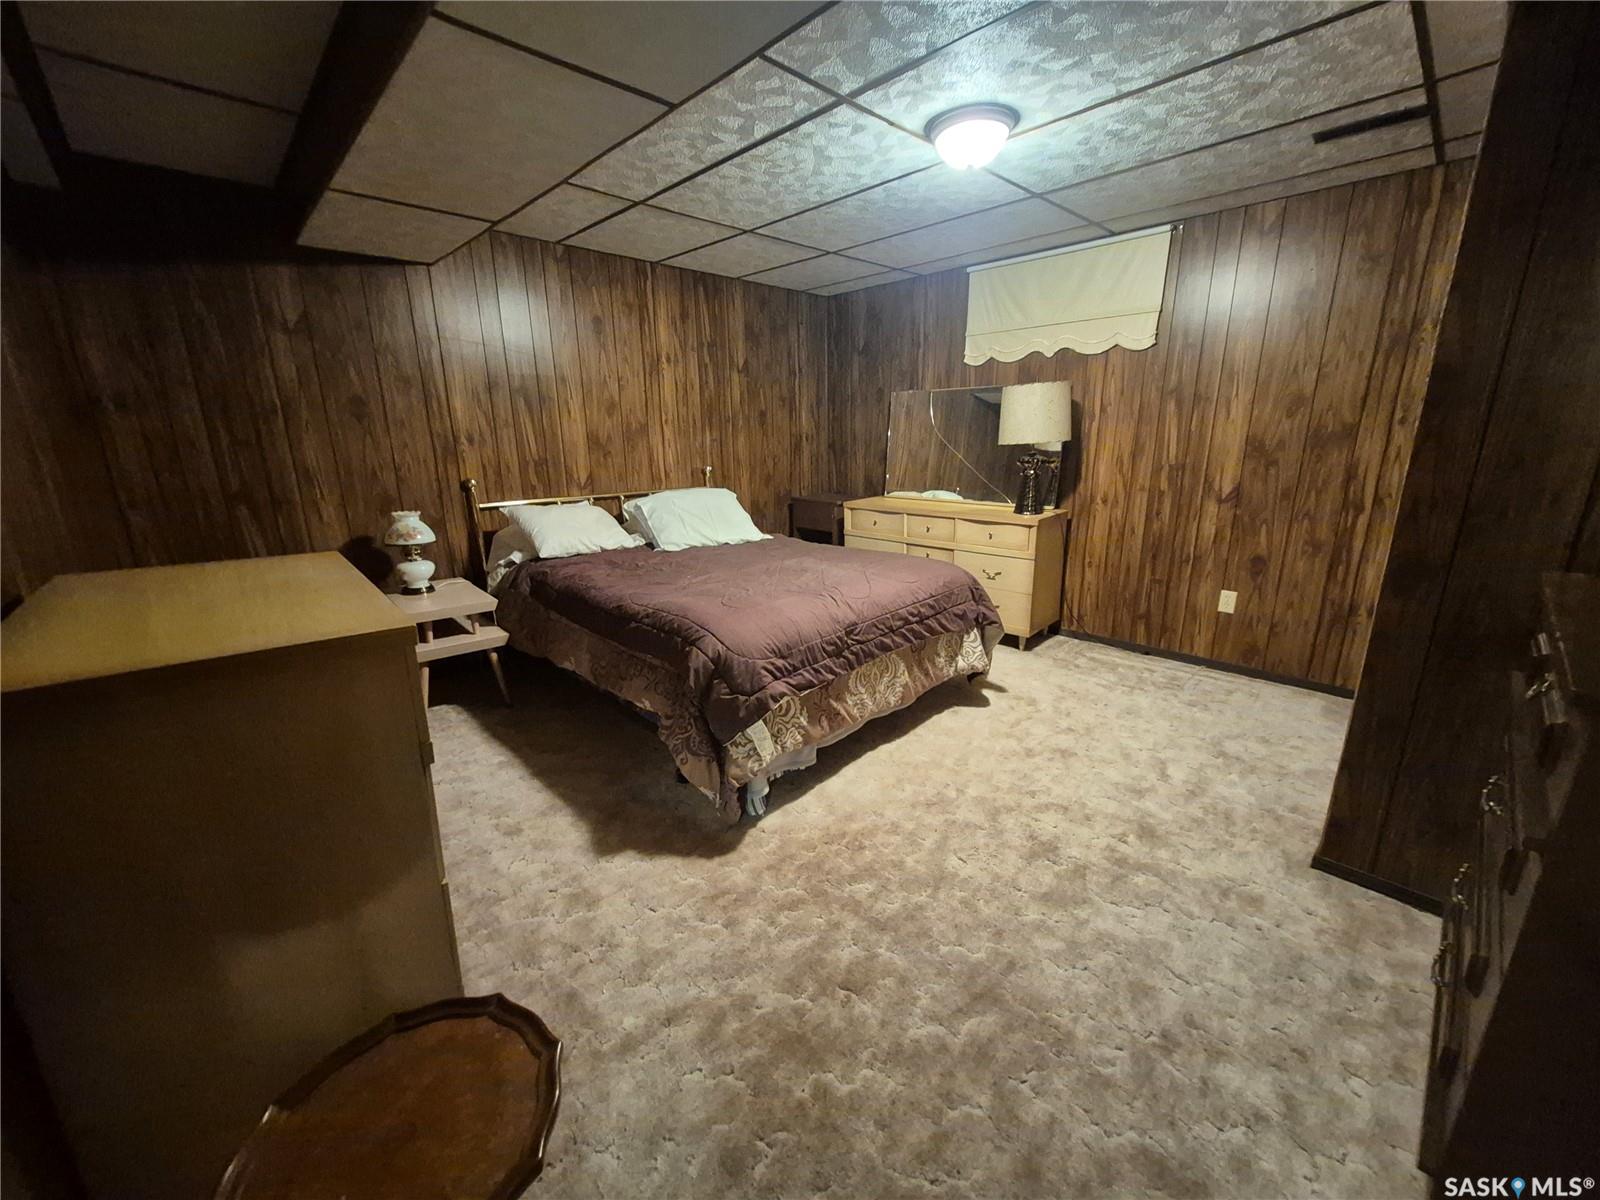
Welcome home to this sprawling 1,400 sq. ft. bungalow, ideally situated on a quiet family-friendly street in Weyburn. Offering generous living spaces and endless possibilities, this home is perfect for families, retirees, or anyone who loves to entertain.The main floor features two spacious bedrooms, plus an additional flex room that leads into a cozy three-season sunroom, an ideal space for a home office, reading nook, or potential third bedroom. You'll love the oversized living room, dedicated dining room, and recently renovated kitchen, complete with abundant cabinetry and plenty of counter space for meal prep and gatherings. Convenience is key with the main floor laundry room, featuring a utility sink and ample space for freezers and additional storage. Downstairs, the expansive recreation room with a natural gas fireplace creates the perfect setting for movie nights or entertaining guests. A handy kitchenette, 3-piece bathroom, and two additional rooms offer even more flexibility. With the addition of egress windows, these rooms could easily become legal bedrooms if desired. The basement also provides an abundance of storage space. Step outside to enjoy the beautifully maintained, fully fenced backyard featuring a private patio, raised garden beds, underground sprinklers, and plenty of room to relax or play. The heated double attached garage, rubber-paved driveway, and additional rear parking complete this exceptional property. Whether you're entertaining family and friends, curling up with a good book in the sunroom, or enjoying your morning coffee on the patio, this welcoming home offers comfort, space, and a lifestyle you'll love. Call for your showing today!
Additional Information
- Style
- Bungalow
- Features
- Air Conditioner (Central), Sump Pump, T.V. Mounts, Underground Sprinkler
- Exterior
- Siding
- Garage Description
- 2 Car Attached, Parking Spaces
- Basement
- Full Basement, Fully Finished
- Heating
- Forced Air, Natural Gas
- Fireplaces
- 1
Listing courtesy of Century 21 Hometown.
Mortgage Calculator
The above information is from sources deemed reliable but should not be relied upon without independent verification. The information presented here is for general interest only, no guarantees apply. The Saskatoon Region Association of REALTORS® (SRAR) IDX Reciprocity listings are displayed in accordance with SRAR's MLS® Data Access Agreement and are copyright of the Saskatoon Region Association of REALTORS®. MLS® System data of the Saskatoon Region Association of REALTORS® displayed on this site is refreshed every 5 minutes.