3202 Hill Avenue, Regina, Saskatchewan S4S 0W6
- $1,035,000
- 5
- BD
- 4
- BA
- 2,140
- SqFt




- List Price
- $1,035,000
- Price Change
- ▼ $55,000 1784268751
- Days on Market
- 38
- Status
- ACTIVE
- MLS® #
- SK040589
- Bedrooms
- 5
- Bathrooms
- 4
- Sq. Ft
- 2,140
- Year Built
- 2011
Property Description
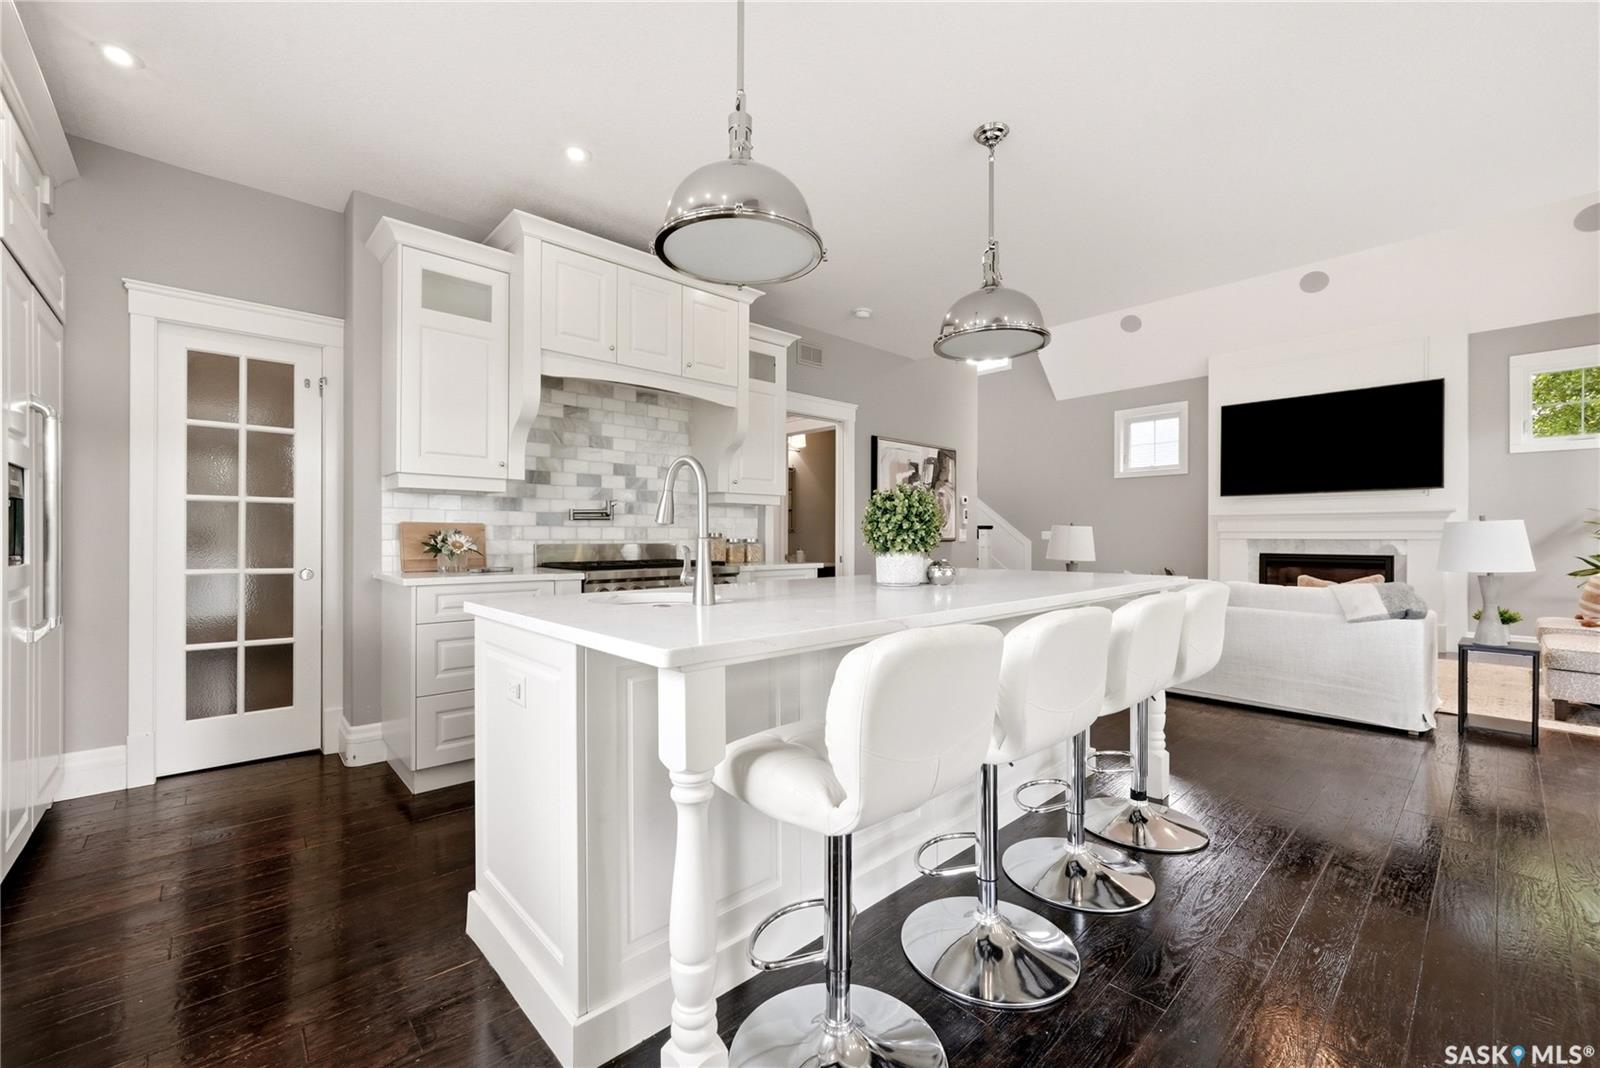
Don't miss this spectacular custom-built Munro home, featuring stunning architectural design, impressive details, and eye-catching curb appeal, located in the heart of Lakeview. This home offers a spacious foyer with limestone tile that leads into a sprawling great room highlighted by 21-foot vaulted ceilings and floor-to-ceiling windows. The room is centred around a gas fireplace surrounded by Carrera marble. The chef’s kitchen is a dream, complete with a large quartz top island, a Wolf gas range with pot filler, two sinks, a marble backsplash, a walk-in pantry, and custom cabinets. There is also convenient access to a 2-piece bath and a mudroom with lockers and a bench seat, as well as direct entry to an oversized double attached heated garage. Throughout the living, dining, and kitchen areas, you'll find hand-scraped wide plank engineered hardwood floors. A gorgeous covered deck off the kitchen features a handy gas hookup for your BBQ, while a larger covered deck off the living room boasts 18-foot cathedral ceilings, chandeliers, and an outdoor gas fireplace with a floor-to-ceiling stone surround. Control 4 sound system and custom blinds throughout. The second floor offers a loft overlooking the great room, illuminated by a custom chandelier. This level features four bedrooms, including one designed to function as either a home office or a bedroom, complete with stunning south-facing and west-facing arched windows. The master suite boasts his-and-hers walk-in closets, and the 5-piece ensuite features double sinks, a custom vanity with a marble top, a walk-in fully tiled marble shower with a glass door, a stand-alone Neptune tub, and in-floor heating. An additional 4 pc bath and a convenient laundry room complete the 2nd level. The fully developed basement includes in-floor heat, a recreation room, two additional bedrooms, a 4-piece bath, a mechanical room and a storage room. The yard is fully landscaped and PVC-fenced for easy maintenance and added privacy.
Additional Information
- Style
- 2 Storey
- Features
- Air Conditioner (Central), Alarm Sys Owned, Gas Bbq Hookup, Heat Recovery Unit, Humidifier, Sound System Built In, Sump Pump, T.V. Mounts, Underground Sprinkler
- Exterior
- Composite Siding, Stone, Stucco
- Garage Description
- 2 Car Attached
- Basement
- Full Basement, Fully Finished
- Heating
- Forced Air, In Floor, Natural Gas
- Fireplaces
- 2
Listing courtesy of RE/MAX Crown Real Estate.
Mortgage Calculator
The above information is from sources deemed reliable but should not be relied upon without independent verification. The information presented here is for general interest only, no guarantees apply. The Saskatoon Region Association of REALTORS® (SRAR) IDX Reciprocity listings are displayed in accordance with SRAR's MLS® Data Access Agreement and are copyright of the Saskatoon Region Association of REALTORS®. MLS® System data of the Saskatoon Region Association of REALTORS® displayed on this site is refreshed every 5 minutes.