164 Oxbow Crescent, Regina, Saskatchewan S4Y 0A6
- $1,000,000
- 4
- BD
- 3
- BA
- 1,894
- SqFt




- List Price
- $1,000,000
- Price Change
- ▼ $49,900 1784084222
- Days on Market
- 35
- Status
- ACTIVE
- MLS® #
- SK040656
- Bedrooms
- 4
- Bathrooms
- 3
- Sq. Ft
- 1,894
- Year Built
- 2009
Property Description
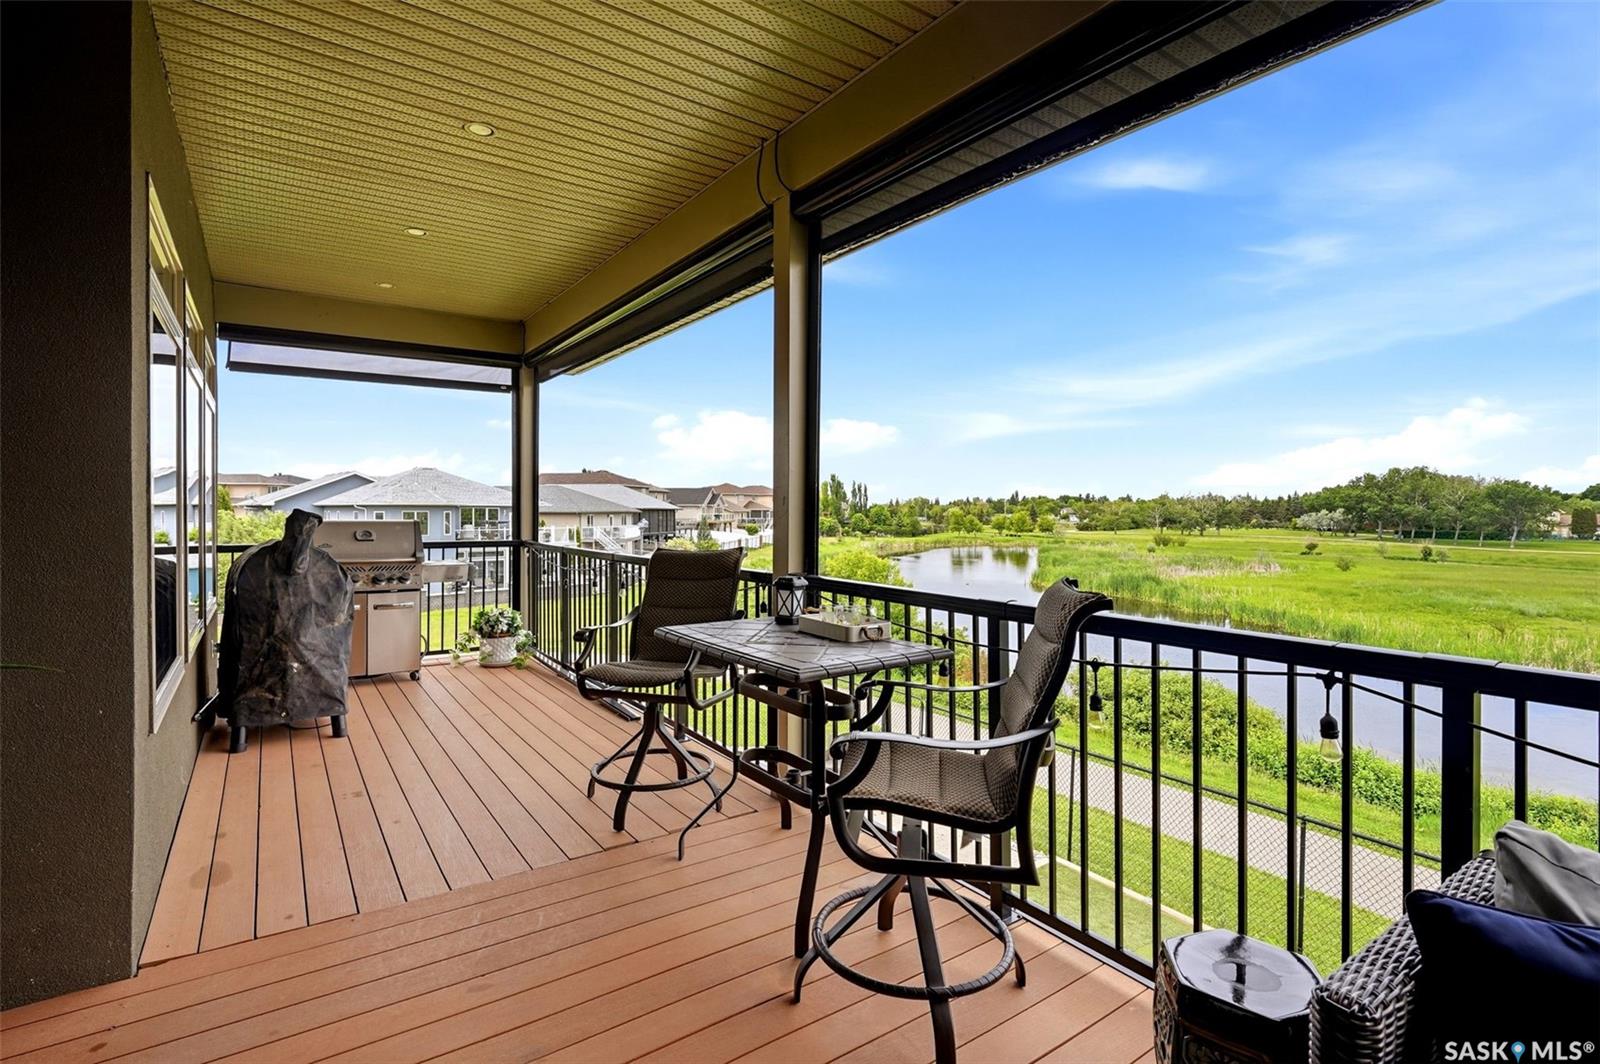
This spacious updated bungalow with design by Homecoming Studios, backs the environmental reserve in Fairways West. Designed & built with exceptional quality, this home features soaring 10-foot ceilings, extensive custom upgrades, and outstanding indoor-outdoor living spaces. The main floor features new paint throughout, Hunter Douglas blinds, custom accent walls, a concrete fireplace surround, and updated kitchen with quartz island & backsplash, tile accents, built-in espresso machine, appliance garage, glass washer, reverse osmosis system & premium lighting & fixtures. Offering 2 bedrooms on the main level, the primary retreat features a dream walk-in closet with custom storage & granite topped island, ensuite with freestanding soaker tub, custom steam shower with built-in bench, in-floor heat, makeup desk, heated towel rack & thoughtfully designed lighting throughout. The newly added mudroom provides functionality with custom lockers, built-in storage, motion-sensor closet lighting, and in-floor heat, while the spacious laundry area includes a commercial-sized fridge & freezer for added convenience. The basement was completely updated in 2017 by Munro Homes & offers 2 more bedrooms, a full bath, games room, bar area, theatre room w/ projector & screen included, flex room space, and in-floor heating throughout. A dramatic floating staircase creates a striking architectural feature connecting both levels. Step outside to enjoy our prairie sunsets from the covered deck featuring retractable screens, outdoor fireplace & spiral staircase leading to the yard's lower level. The outdoor space is designed with stone patio, fire pit, putting green, perennial gardens, raised garden box & storage shed. Highlights include a Control4 system throughout the home and deck, updated finishes throughout, attached double garage with high ceilings offering the potential to add vehicle lifts for additional storage. Note: Some photos have been virtually staged.
Additional Information
- Style
- Bungalow
- Features
- Air Conditioner (Central), Air Exchanger, Alarm Sys Owned, Floating Shelves, Gas Bbq Hookup, On Demand Water Heater, Sound System Built In, T.V. Mounts, Underground Sprinkler, Wet Bar
- Exterior
- Stone, Stucco
- Garage Description
- 2 Car Attached
- Basement
- Full Basement, Fully Finished
- Heating
- Forced Air, In Floor, Natural Gas
- Fireplaces
- 3
Listing courtesy of JC Realty Regina.
Mortgage Calculator
The above information is from sources deemed reliable but should not be relied upon without independent verification. The information presented here is for general interest only, no guarantees apply. The Saskatoon Region Association of REALTORS® (SRAR) IDX Reciprocity listings are displayed in accordance with SRAR's MLS® Data Access Agreement and are copyright of the Saskatoon Region Association of REALTORS®. MLS® System data of the Saskatoon Region Association of REALTORS® displayed on this site is refreshed every 5 minutes.