4121 Green Olive E Way, Regina, Saskatchewan S4V 2Z6
- $514,900
- 4
- BD
- 4
- BA
- 1,468
- SqFt




- List Price
- $514,900
- Price Change
- ▼ $7,100 1784230480
- Days on Market
- 36
- Status
- ACTIVE
- MLS® #
- SK040726
- Bedrooms
- 4
- Bathrooms
- 4
- Sq. Ft
- 1,468
- Year Built
- 2012
Property Description
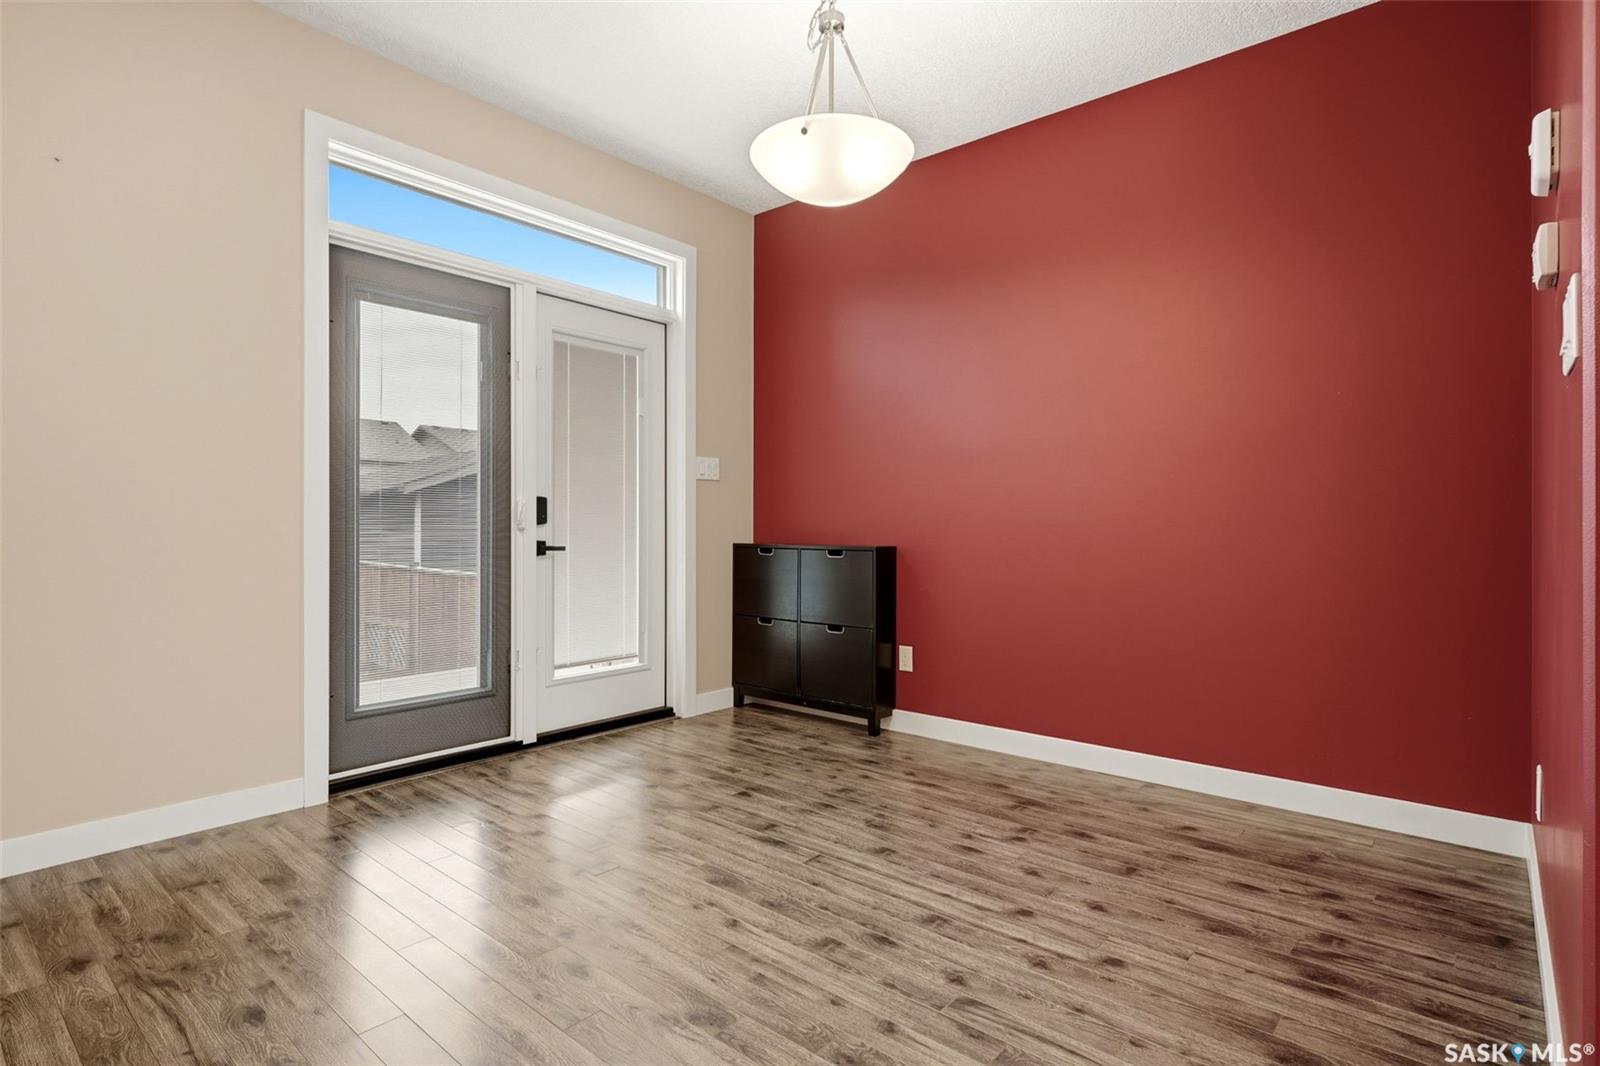
Welcome to 4121 Green Olive Way E — Greens on Gardiner This beautifully appointed 1,468 sq. ft. two-storey home sits in one of Regina's most desirable east-end communities, offering the perfect blend of modern comfort, thoughtful design, and income-generating potential. The main floor impresses from the moment you walk in, with a bright open-concept layout anchored by an inviting kitchen featuring custom cabinetry and a large central island— equally suited to weeknight dinners and weekend entertaining. A cozy fireplace and built-in speakers round out the main level, making it a space the whole family will love coming home to. Central air conditioning and central vacuum rough-in extend throughout the main and upper floors for added comfort and convenience. Upstairs, the primary bedroom retreat offers a private three-piece ensuite and a generous walk-in closet, with two additional well-sized bedrooms and a full bathroom completing the upper floor. The fully finished basement adds exceptional value with a self-contained, semi-furnished one-bedroom regulation suite — complete with its own separate entrance, full kitchen, bathroom, and in-suite washer/dryer. Whether you're looking for a mortgage helper, multi-generational living, or a rental income opportunity, this suite delivers. Outside, a 9.7 kW solar panel system helps offset rising SaskPower costs, while the front yard features underground sprinklers for easy maintenance. The backyard is built for enjoying Regina summers, with a large deck and an impressive 22 x 24 x 9 ft insulated, heated garage — perfect for year-round use and extra storage. Homes like this don't last long in Greens on Gardiner. Book your private showing today.
Additional Information
- Style
- 2 Storey
- Features
- Air Conditioner (Central), Air Exchanger, Central Vac (R.I.), Gas Bbq Hookup, Sound System Built In, Sump Pump, Underground Sprinkler
- Exterior
- Siding, Vinyl
- Garage Description
- 2 Car Detached
- Basement
- Full Basement, Fully Finished
- Heating
- Baseboard, Electric, Forced Air, Natural Gas, Solar
- Fireplaces
- 1
Listing courtesy of Royal LePage Next Level.
Mortgage Calculator
The above information is from sources deemed reliable but should not be relied upon without independent verification. The information presented here is for general interest only, no guarantees apply. The Saskatoon Region Association of REALTORS® (SRAR) IDX Reciprocity listings are displayed in accordance with SRAR's MLS® Data Access Agreement and are copyright of the Saskatoon Region Association of REALTORS®. MLS® System data of the Saskatoon Region Association of REALTORS® displayed on this site is refreshed every 5 minutes.