735 Wright Crescent, Saskatoon, Saskatchewan S7N 4T8
- $899,900
- 4
- BD
- 4
- BA
- 2,420
- SqFt




- List Price
- $899,900
- Days on Market
- 36
- Status
- ACTIVE
- MLS® #
- SK040768
- Bedrooms
- 4
- Bathrooms
- 4
- Sq. Ft
- 2,420
- Year Built
- 2003
Property Description
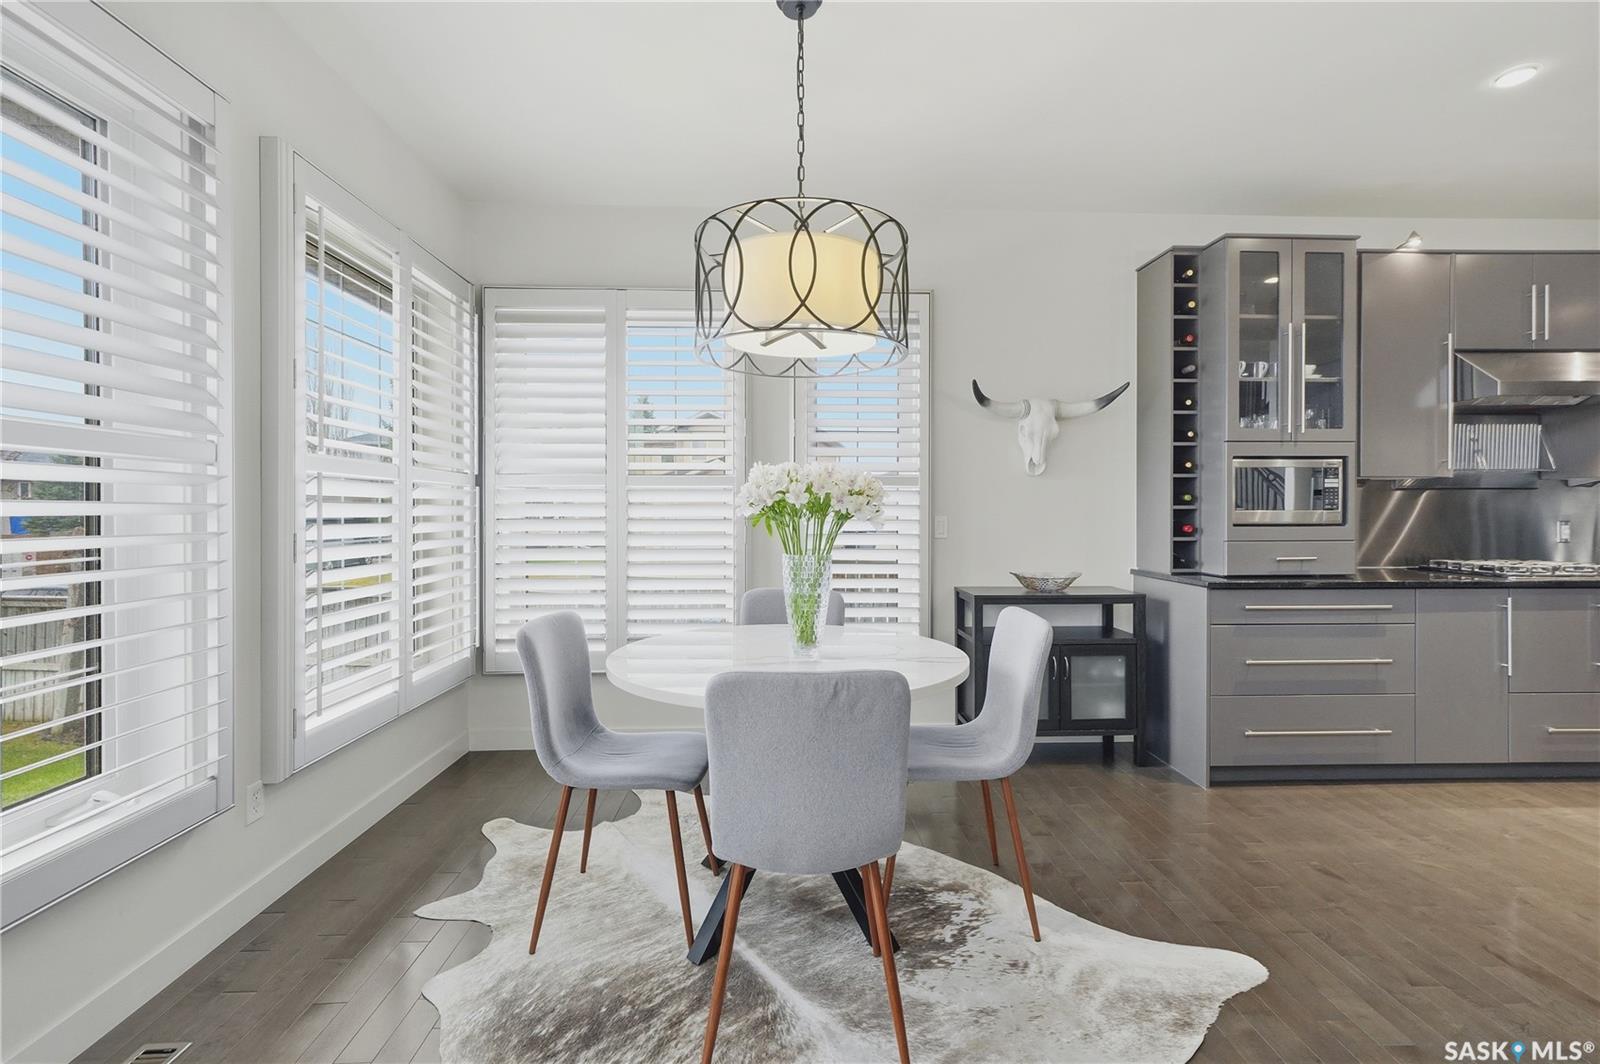
Stunning Designer Masterpiece in Prestigious Arbor Creek! Originally crafted by Ehrenburg Homes with top designers and featured on "Designing Spaces", this exceptional 2-story residence offers over 3,500 sq.ft. of total luxurious living space on a quiet, family-friendly crescent. From the moment you step into the grand foyer, you are greeted by a sun-drenched, open-concept layout. The magnificent living room boasts 15-foot ceilings and floor-to-ceiling windows. The gourmet kithcen is equipped with sleek flat-panel cabinetry, premium stainless steel appliances, granite countertops, and a large island with breakfast bar overlooking the eating nook. A versatile flex room easily serves as a formal dining area or an elegant home office. A rare and highly coveted main-floor primary bedroom, featuring a tray ceiling with ambient lighting, a walk-in closet, and a spa-like 5-piece ensuite with heated tile floors, dual vanities, a separate shower, and a jet tub. A functional mudroom/laundry room connects to the double heated garage. Upstairs finds two generously sized bedrooms, a 4-piece bath with heated floors, and a massive, vaulted bonus room completed with a modern linear fireplace and skylight. Perfect for a secondary family lounge, media room, or an office. The fully finished basement expands your living options with a massive recreation and games area, a fitness area, a 4-piece bath, and a large bedroom. (with flexibility to easily add a 5th bedroom). Step outside to the private backyard featuring and expansive pie-shaped lot, a premium composite deck with white railings, mature parivacy trees, and dedicated garden beds. Upgrade through the year:40-year fiberglass shingles (2017), two furnaces, dual A/C units, upgraded composite deck (2016), and garage door (2023). Unbeatable location just steps away from top-rated schools, pristine parks, and all amenities. Turn-key and waiting for you! Schedule your private viewing today!
Additional Information
- Style
- 2 Storey
- Features
- Air Conditioner (Central), Gas Bbq Hookup, Heat Recovery Unit, Humidifier, Sump Pump, Underground Sprinkler
- Exterior
- Stone, Stucco
- Garage Description
- 2 Car Attached
- Basement
- Full Basement, Fully Finished
- Heating
- Forced Air, Natural Gas
- Fireplaces
- 2
Listing courtesy of Boyes Group Realty Inc..
Mortgage Calculator
The above information is from sources deemed reliable but should not be relied upon without independent verification. The information presented here is for general interest only, no guarantees apply. The Saskatoon Region Association of REALTORS® (SRAR) IDX Reciprocity listings are displayed in accordance with SRAR's MLS® Data Access Agreement and are copyright of the Saskatoon Region Association of REALTORS®. MLS® System data of the Saskatoon Region Association of REALTORS® displayed on this site is refreshed every 5 minutes.