223 Trimble Lane, Saskatoon, Saskatchewan S7W 0C9
- $599,900
- 5
- BD
- 3
- BA
- 1,209
- SqFt




- List Price
- $599,900
- Days on Market
- 33
- Status
- ACTIVE
- MLS® #
- SK040821
- Bedrooms
- 5
- Bathrooms
- 3
- Sq. Ft
- 1,209
- Year Built
- 2008
Property Description
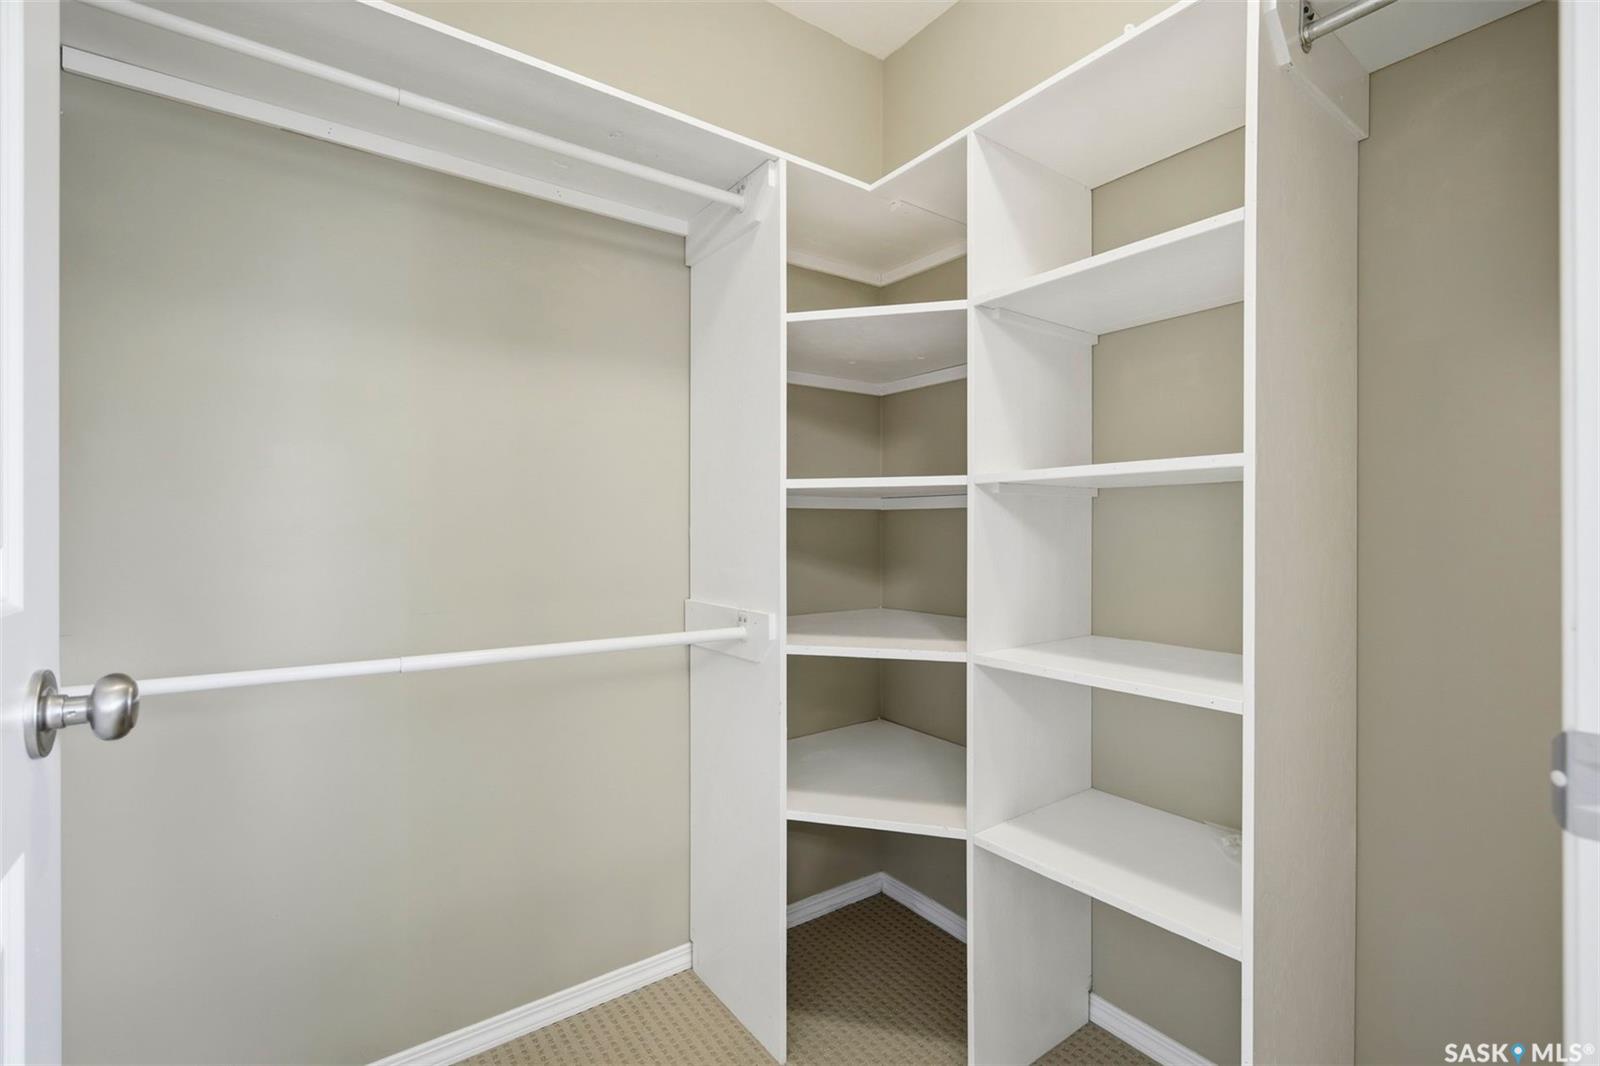
Welcome to 223 Trimble Lane, a beautifully maintained 5-bedroom, 3-bathroom bi-level located on a quiet crescent in the highly sought-after Willowgrove community. Offering exceptional street appeal and a peaceful setting, this home is ideally positioned close to schools, parks, walking paths, and all nearby amenities, with quick access to College Drive and Circle Drive. The bright and inviting main floor features a spacious living room highlighted by vaulted ceilings and abundant natural light. The well-appointed kitchen includes stainless steel appliances, a tiled backsplash, a pantry, and ample counter space, seamlessly connecting to the dining area with direct access to a large deck overlooking the private, fully landscaped backyard. The main level offers three generously sized bedrooms, including a primary suite complete with a walk-in closet and private 4-piece ensuite. An additional full 4-piece bathroom completes the main floor layout. The fully developed basement is filled with natural light from large windows and provides an expansive family room with a natural gas fireplace, a versatile games area, two additional bedrooms, and another full bathroom—making it an ideal space for extended family or entertaining. Notable features and upgrades include central air conditioning (2025), HRV system, underground sprinklers, a triple driveway, and a double attached garage with direct entry. The backyard is beautifully maintained, offering a spacious deck and excellent outdoor living space. This home has been meticulously cared for and truly shows 10/10 pride of ownership. A perfect blend of comfort, functionality, and location—this Willowgrove gem is not to be missed.
Additional Information
- Style
- Bi-Level
- Features
- Air Conditioner (Central), Gas Bbq Hookup, Heat Recovery Unit, Sump Pump, Underground Sprinkler
- Exterior
- Siding, Stone, Vinyl
- Garage Description
- 2 Car Attached
- Basement
- Full Basement, Fully Finished
- Heating
- Forced Air, Natural Gas
- Fireplaces
- 1
Listing courtesy of Royal LePage Varsity.
Mortgage Calculator
The above information is from sources deemed reliable but should not be relied upon without independent verification. The information presented here is for general interest only, no guarantees apply. The Saskatoon Region Association of REALTORS® (SRAR) IDX Reciprocity listings are displayed in accordance with SRAR's MLS® Data Access Agreement and are copyright of the Saskatoon Region Association of REALTORS®. MLS® System data of the Saskatoon Region Association of REALTORS® displayed on this site is refreshed every 5 minutes.