5516 Leibel Crescent, Regina, Saskatchewan S4X 4G9
- $1,089,000
- 8
- BD
- 4
- BA
- 2,627
- SqFt


- List Price
- $1,089,000
- Days on Market
- 32
- Status
- ACTIVE
- MLS® #
- SK040932
- Bedrooms
- 8
- Bathrooms
- 4
- Sq. Ft
- 2,627
- Year Built
- 2000
Property Description
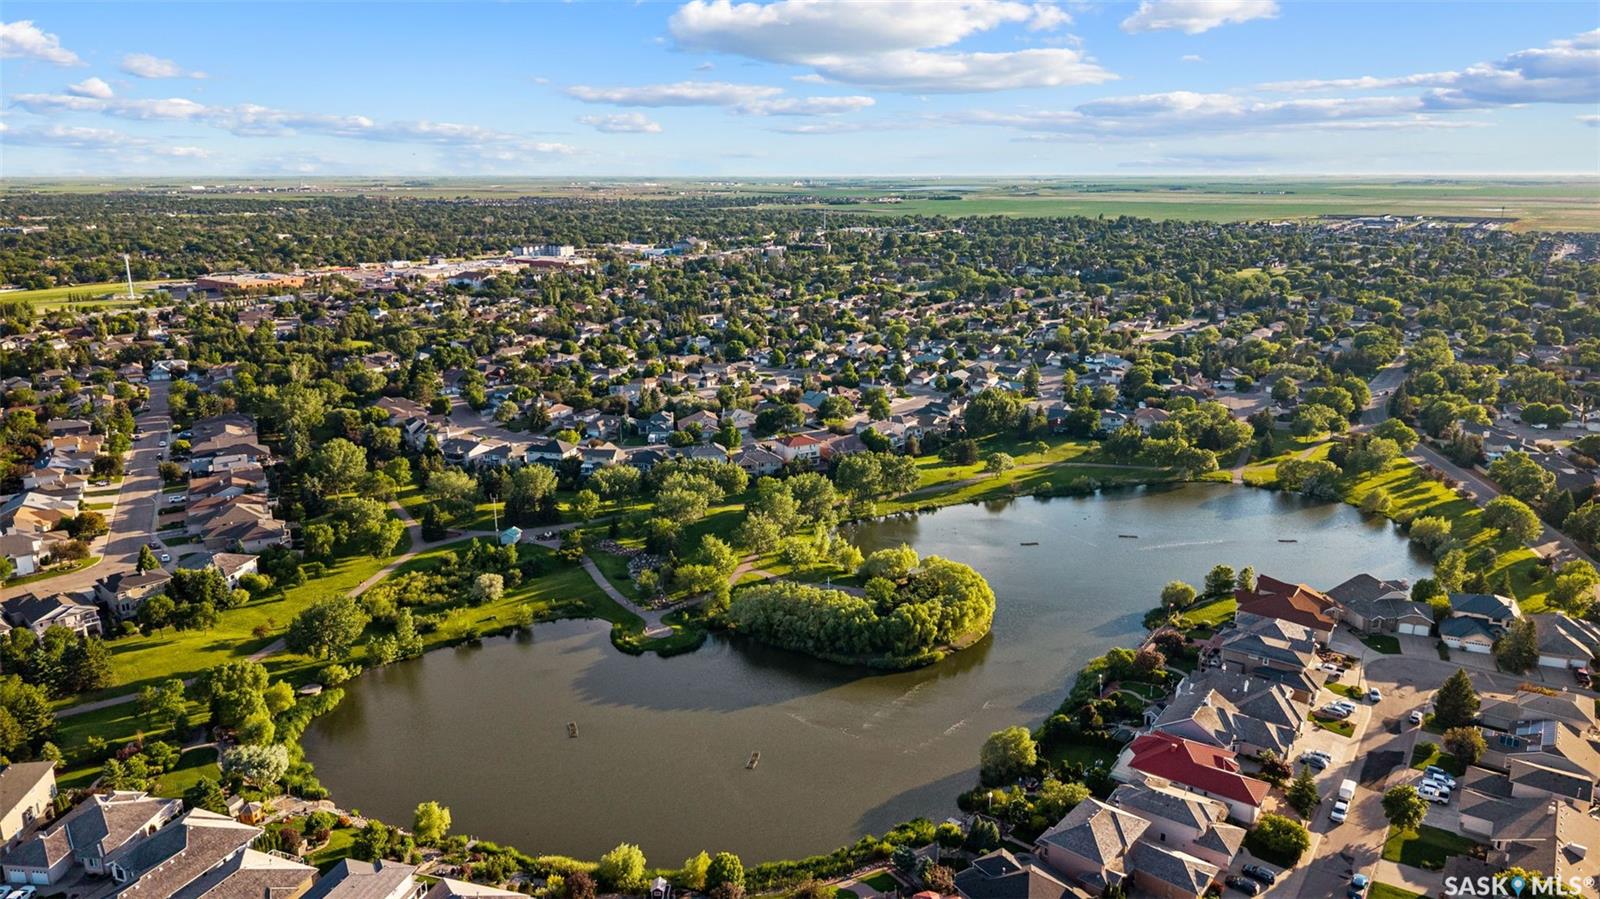
Welcome to 5516 Leibel Crescent! This exceptional 2-Storey home with over 2600 sq ft of living space, 8 bedrooms, 4 bathrooms and a fully finished walkout basement with timeless backyard views that cannot be replaced offers the perfect blend of space, tranquility and function. The main floor welcomes you with a grand foyer centered by an elegant, curved staircase that serves as a stunning architectural focal point upon entry. The staircase is beautifully wrapped in traditional solid oak railings and turned spindles, seamlessly leading to an open wrap-around second-story catwalk that overlooks the bright, family room flooded with natural light. Past the Foyer you will find access to the 2 car attached garage, main floor laundry, a 2-pc bath, and French doors that lead to the living/dining and kitchen space that overlooks views of the lake with access to the main balcony. Finishing this main floor is an additional bedroom. The private primary retreat opens with beautiful French doors to a private balcony, 5-pc ensuite, and walk-in closet. 3 additional bedrooms on the second floor and a full 4-piece bathroom provide ample space for a growing family! You will find a 3rd balcony that connects between the 2 larger rooms of the 2nd floor that overlook the park! Downstairs, the fully finished basement dramatically expands your living area, offering a massive rec room perfect for movie nights, an additional 3 bedrooms, 3-piece bath, and generous utility space. The private walkout entry could also be ideal for developing this space into a secondary suite. Step outside to the massive fully fenced xeriscape yard featuring a large concrete patio and private gate just steps from the water. This home holds great value with its 3M metal corrugated roofing system built to last 150 years, triple pane windows, and new water heater. Located just minutes from gorgeous parks, top-tier elementary schools, and all the convenient shopping and dining amenities the northwest has to offer.
Additional Information
- Style
- 2 Storey
- Features
- Air Conditioner (Central), Air Exchanger, Alarm Sys Owned, Floating Shelves, Gas Bbq Hookup, Intercom, Sump Pump, T.V. Mounts
- Exterior
- Stucco
- Garage Description
- 2 Car Attached
- Basement
- Full Basement, Walkout, Fully Finished
- Heating
- Forced Air, Natural Gas
- Fireplaces
- 2
Listing courtesy of Boyes Group Realty Inc..
Mortgage Calculator
The above information is from sources deemed reliable but should not be relied upon without independent verification. The information presented here is for general interest only, no guarantees apply. The Saskatoon Region Association of REALTORS® (SRAR) IDX Reciprocity listings are displayed in accordance with SRAR's MLS® Data Access Agreement and are copyright of the Saskatoon Region Association of REALTORS®. MLS® System data of the Saskatoon Region Association of REALTORS® displayed on this site is refreshed every 5 minutes.