527 Mcallister Avenue, Porcupine Plain, Saskatchewan S0E 1H0
- $1,200,000
- 4
- BD
- 4
- BA
- 1,726
- SqFt






- List Price
- $1,200,000
- Days on Market
- 31
- Status
- ACTIVE
- MLS® #
- SK041129
- Bedrooms
- 4
- Bathrooms
- 4
- Sq. Ft
- 1,726
- Acres
- 14
- Year Built
- 2019
Property Description
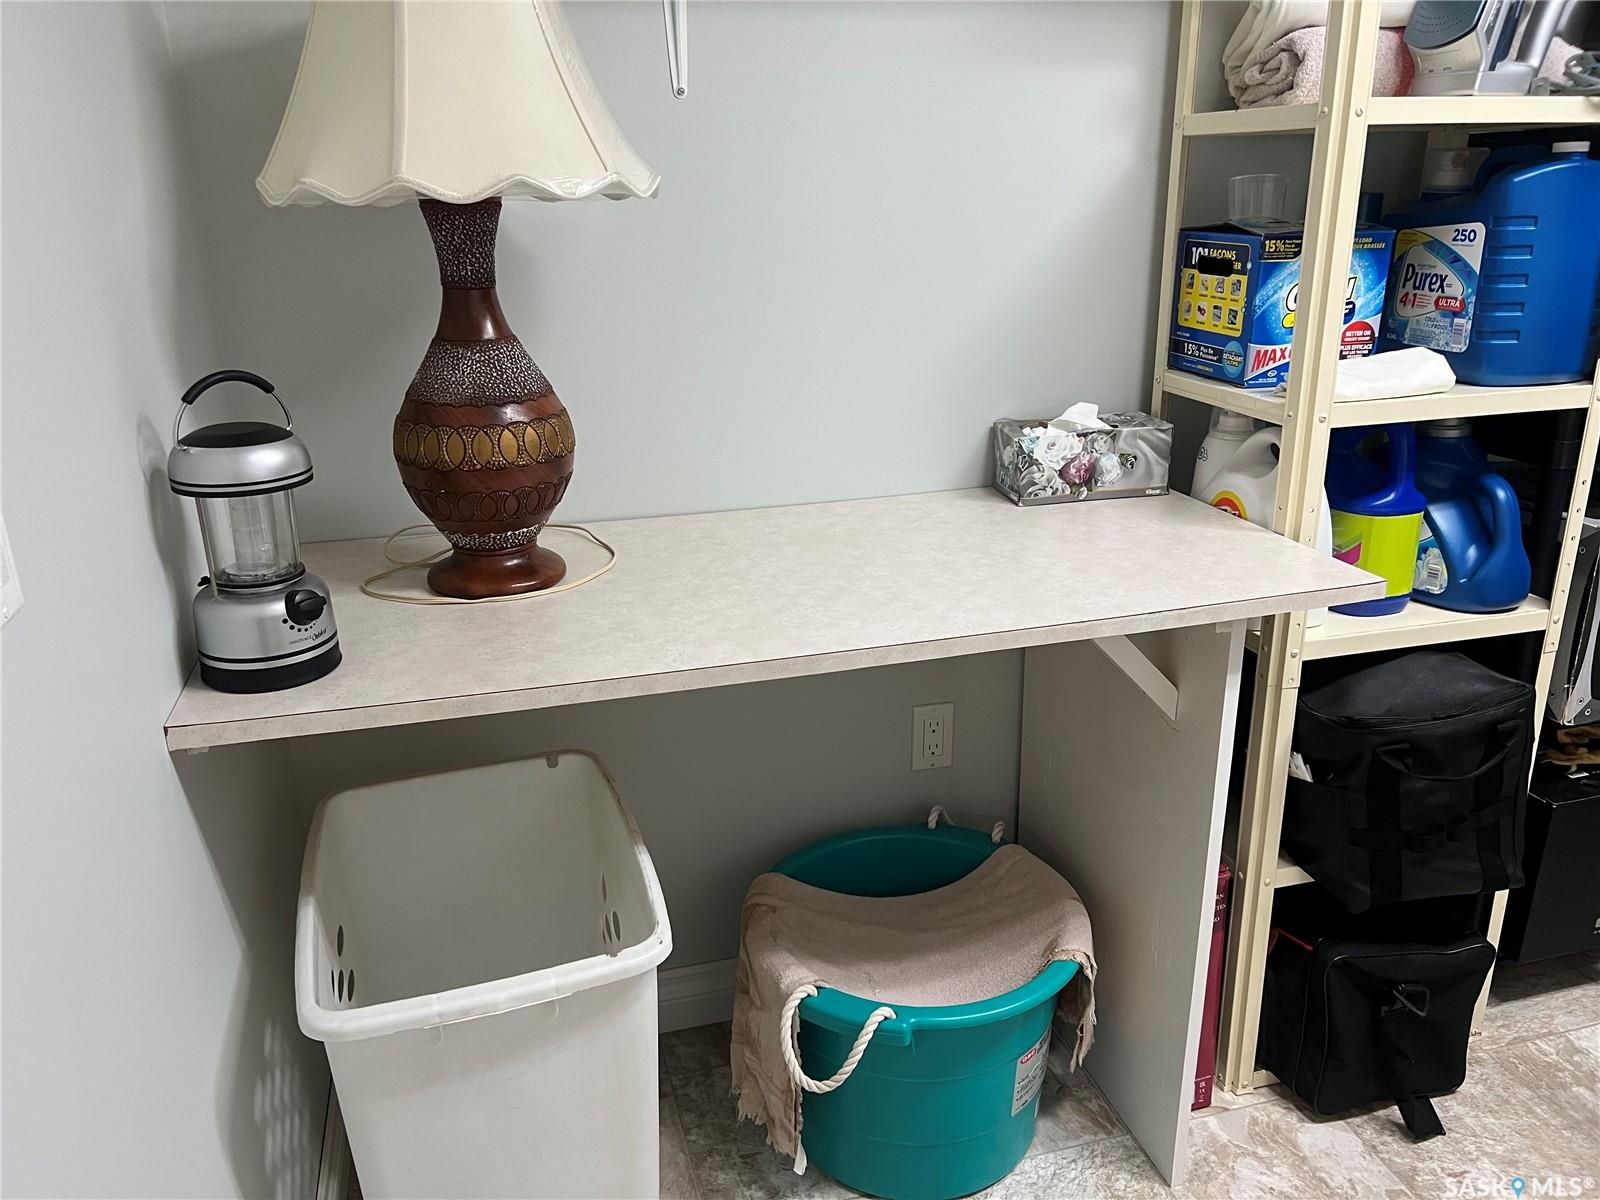
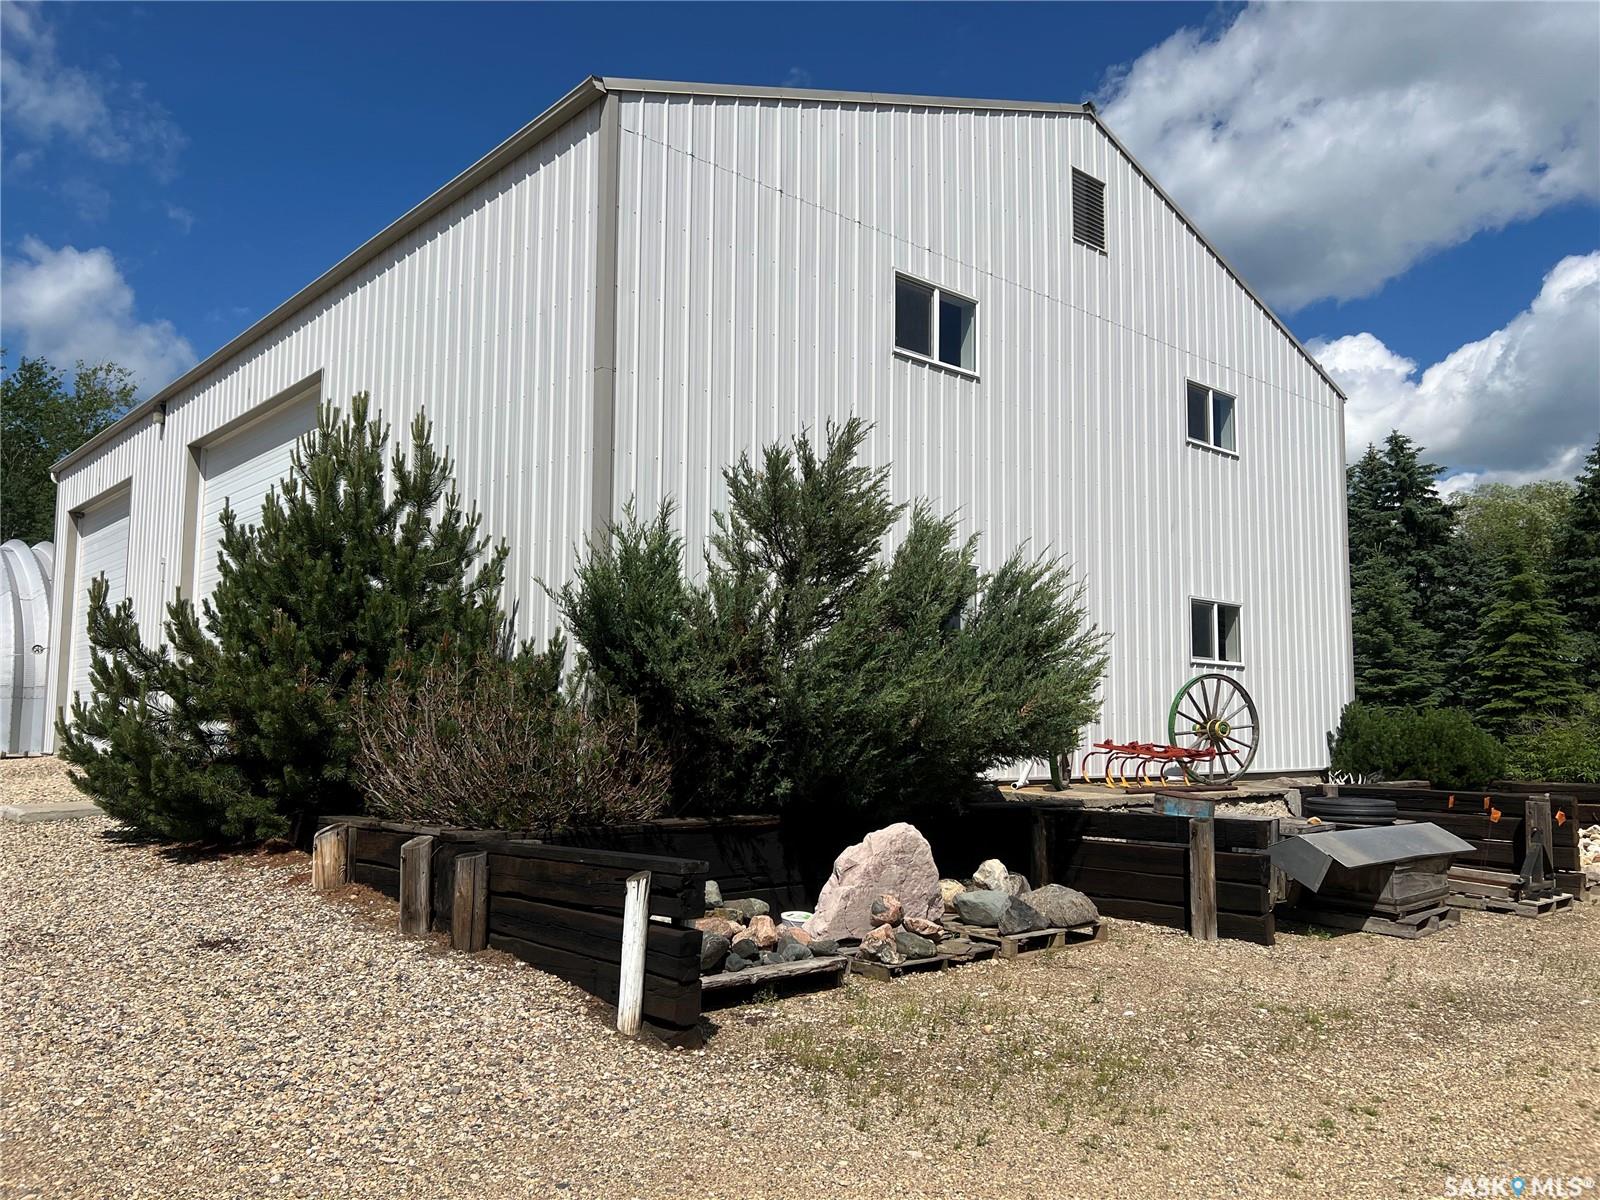
Dream landscaped acreage within town limits. Approximately 14.97 acres with approximately 7 acres cultivated. Outbuildings: Huge fully wired, insulated steel frame shop with mezzanine, overhead natural gas heater; 2nd bay with opening machinery doors at each end. Metal quonset. 3 metal clad storage sheds. Attractive , well designed bungalow with great attention to detail. 2 x 6 construction. Extra insulation. Low e argon gas triple pane windows. Siding goes down to grade. Attached, wired, fully insulated single garage with bricked floor. Door to breezeway. Breezeway has man door to front and back yard Half bath / laundry in mudroom. Kitchen and island have maple cabinets with soft close drawers and doors. Quartz counter tops. Stainless steel appliances. Pantry has roll out drawers. Dining room has access to covered deck and back yard. Firepit. Garden. Living area has cathedral ceiling . Living room has bow window with smaller windows above each bow for great natural lighting. NG fireplace. Foyer is accessed from front deck. Kitchen or basement accessed from foyer. Hallway leads to 4 pc. main bath, office, bedroom and primary bedroom with dual sinks, jacuzzi tub, 5 ft walk in shower, walk in closet. Basement has huge family room, 2nd laundry/ storage, 2nd pantry, utility room, 3 pc. bath with jacuzzi tub, 2 large bedrooms. Sit on the deck, soak in the sunshine, listen to the birds and watch the deer play!
Additional Information
- Style
- Bungalow
- Features
- 220 Volt Plug, Floating Shelves, Sump Pump, T.V. Mounts
- Exterior
- Vinyl, Other
- Garage Description
- 1 Car Attached, Parking Spaces
- Basement
- Full Basement, Partially Finished
- Heating
- Forced Air, Natural Gas
- Fireplaces
- 2
Listing courtesy of Royal LePage Hodgins Realty.
Mortgage Calculator
The above information is from sources deemed reliable but should not be relied upon without independent verification. The information presented here is for general interest only, no guarantees apply. The Saskatoon Region Association of REALTORS® (SRAR) IDX Reciprocity listings are displayed in accordance with SRAR's MLS® Data Access Agreement and are copyright of the Saskatoon Region Association of REALTORS®. MLS® System data of the Saskatoon Region Association of REALTORS® displayed on this site is refreshed every 5 minutes.