3118 Brock Bay, Regina, Saskatchewan S4X 0K4
- $525,000
- 4
- BD
- 4
- BA
- 1,431
- SqFt






- List Price
- $525,000
- Days on Market
- 29
- Status
- ACTIVE
- MLS® #
- SK041281
- Bedrooms
- 4
- Bathrooms
- 4
- Sq. Ft
- 1,431
- Year Built
- 2013
Property Description
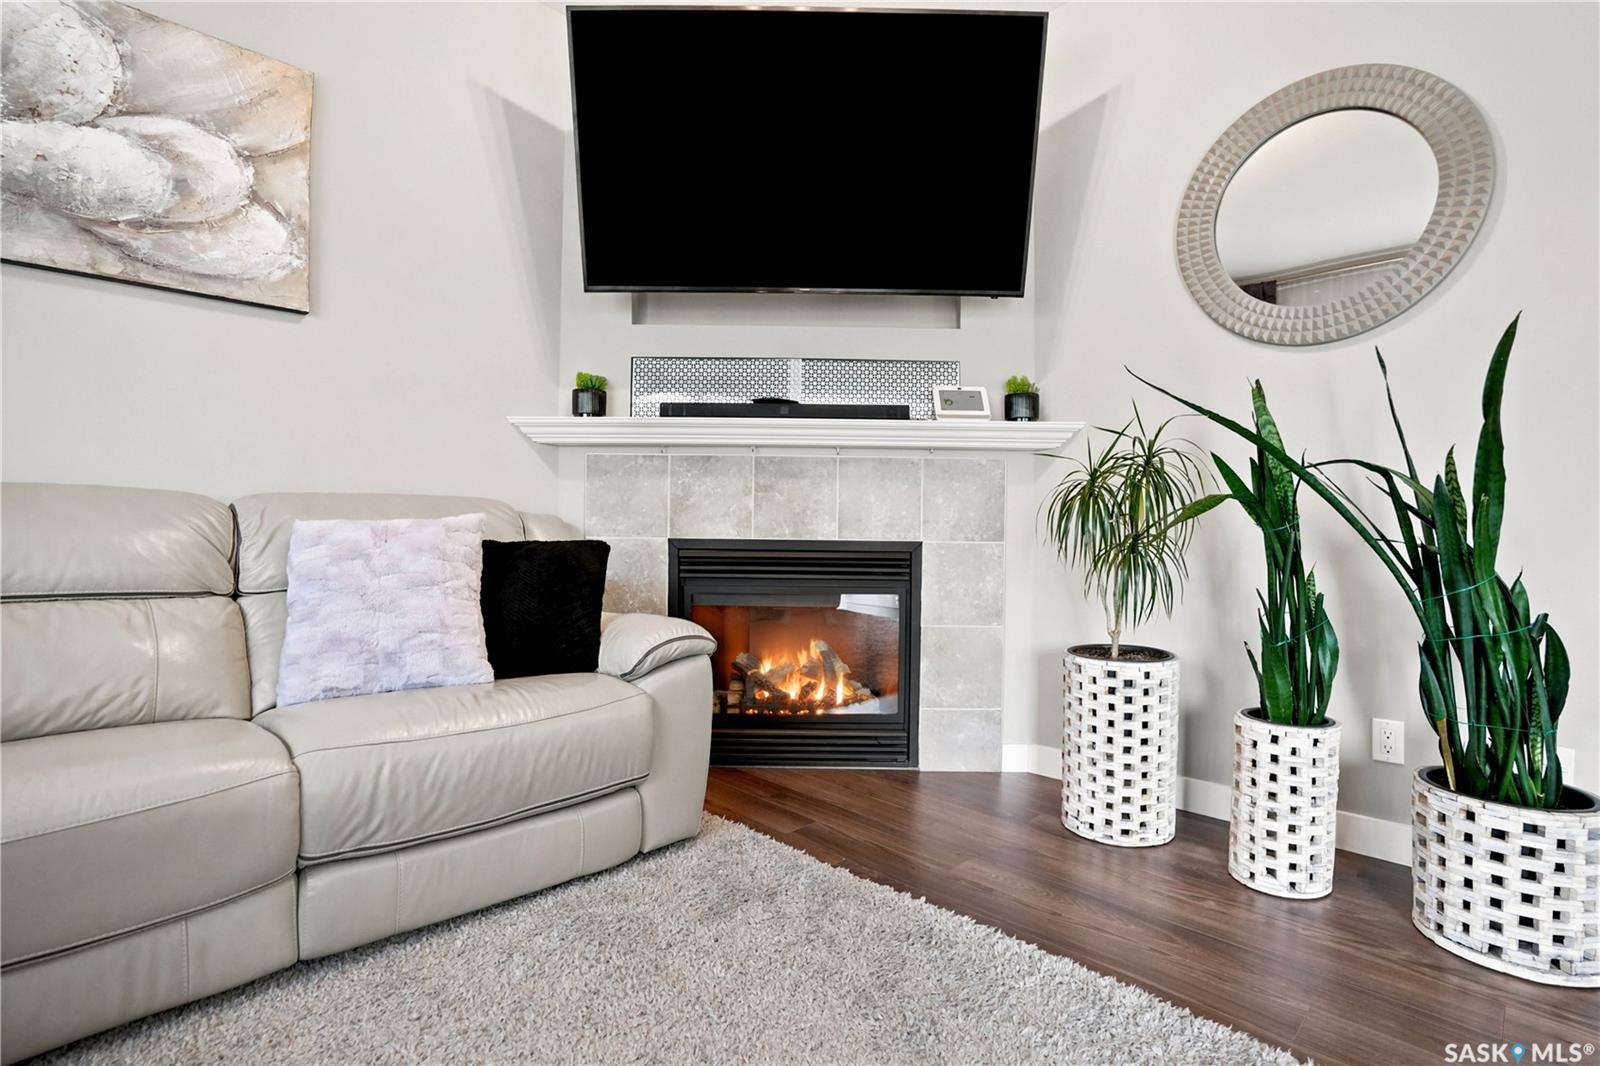
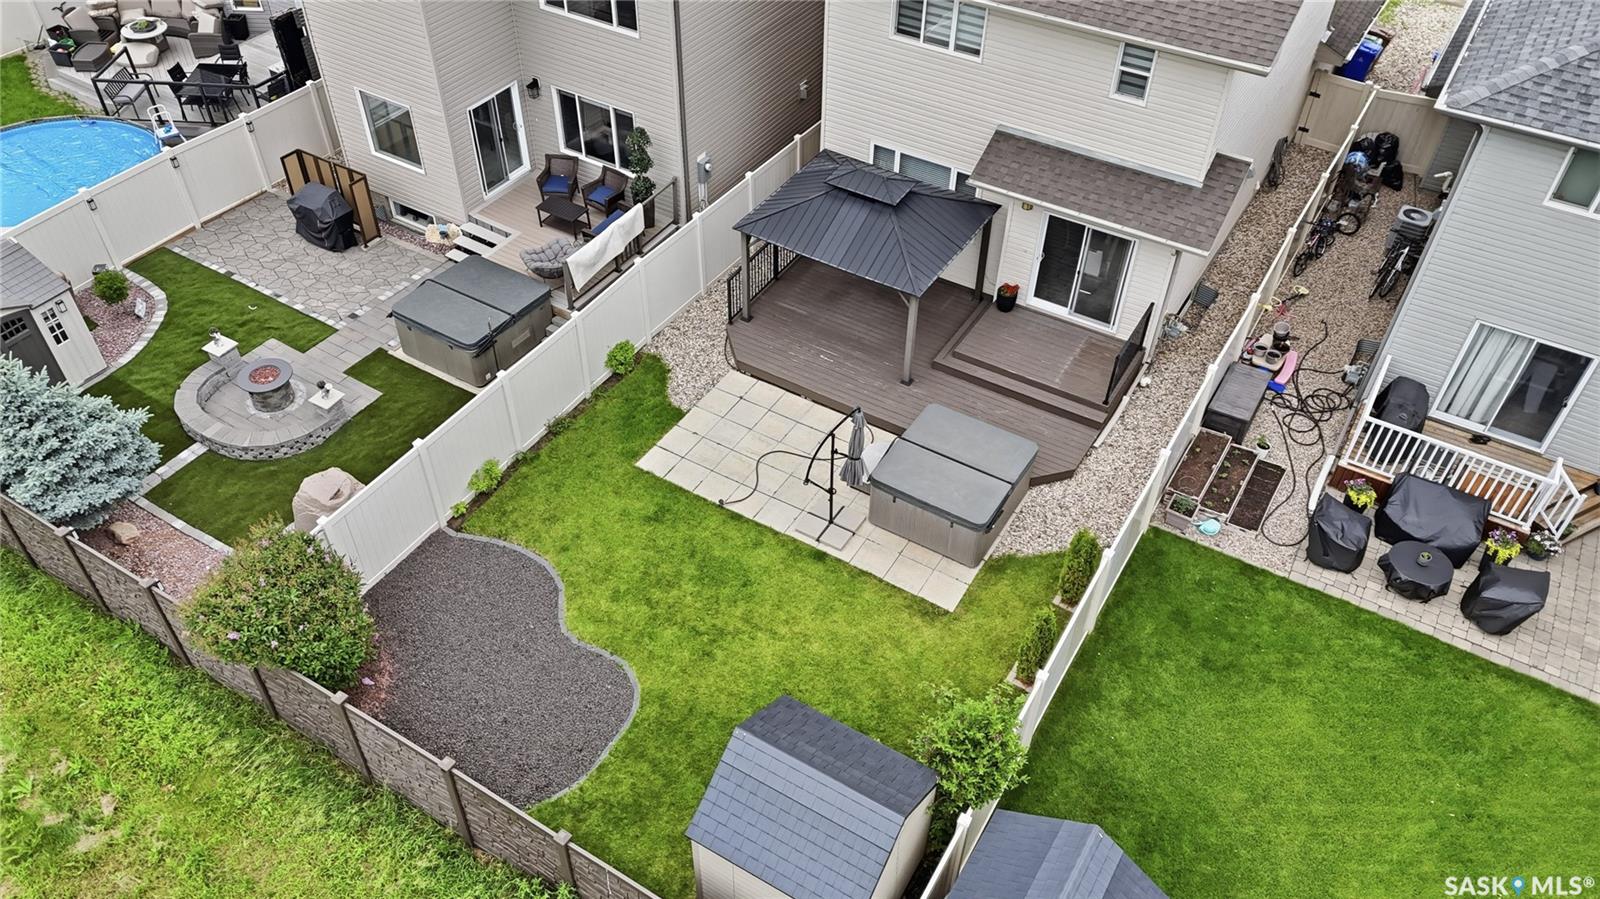
Positioned on a quiet bay in Hawkstone and backing green space, this beautifully finished 2-storey home offers over three fully developed levels of living space with 4bds, 4bths, and a double attached garage. From the moment you step inside, a spacious front foyer that sets the tone for the home's warm and inviting feel. The kitchen designed for both everyday living and effortless entertaining. Rich granite countertops, an under-mount sink, tile backsplash, s/s appliances, convenient pot drawers, a corner pantry, and a large centre island create a space that's as functional as it is beautiful. Hunter Douglas blinds on the main floor add a refined finishing touch throughout the principal living spaces. The open-concept layout flows seamlessly into the generous dining area and living room, where a cozy gas fireplace becomes the perfect gathering place. A convenient main floor laundry room and a 2pc bath complete this thoughtfully designed level. Upstairs, the spacious primary offers the perfect escape with a walk-in closet and private 4pc ensuite. Two additional oversized bedrooms provide plenty of space for children, guests, or a home office, while the full main bthrm ensures everyone has room to spread out. The professionally developed basement adds even more versatile living space with quality craftsmanship throughout. Bright pot lighting and light contemporary finishes create an inviting atmosphere you'll actually want to spend time in. Here you'll find a large recreation room, an oversized fourth bedroom, a stylish 3pc bathroom featuring a 5ft shower, and a utility room. Step outside and discover what truly sets this property apart. Host summer barbecues on the professionally built deck, unwind beneath the gazebo, or soak away the day in the Beachcomber hot tub, installed in 2022—all while enjoying uninterrupted views of the peaceful green space behind. With no rear neighbours, you'll appreciate a level of privacy that's becoming increasingly rare.
Additional Information
- Style
- 2 Storey
- Features
- Air Conditioner (Central), Air Exchanger, Alarm Sys Owned, Sound System Built In, T.V. Mounts
- Exterior
- Siding, Stone, Vinyl
- Garage Description
- 2 Car Attached
- Basement
- Full Basement, Fully Finished
- Heating
- Forced Air, Natural Gas
- Fireplaces
- 1
Listing courtesy of eXp Realty.
Mortgage Calculator
The above information is from sources deemed reliable but should not be relied upon without independent verification. The information presented here is for general interest only, no guarantees apply. The Saskatoon Region Association of REALTORS® (SRAR) IDX Reciprocity listings are displayed in accordance with SRAR's MLS® Data Access Agreement and are copyright of the Saskatoon Region Association of REALTORS®. MLS® System data of the Saskatoon Region Association of REALTORS® displayed on this site is refreshed every 5 minutes.