900 Water Ridge Crescent, Humboldt, Saskatchewan S0K 2A0
- $614,900
- 4
- BD
- 3
- BA
- 1,378
- SqFt




- List Price
- $614,900
- Days on Market
- 30
- Status
- ACTIVE
- MLS® #
- SK041314
- Bedrooms
- 4
- Bathrooms
- 3
- Sq. Ft
- 1,378
- Year Built
- 2008
Property Description
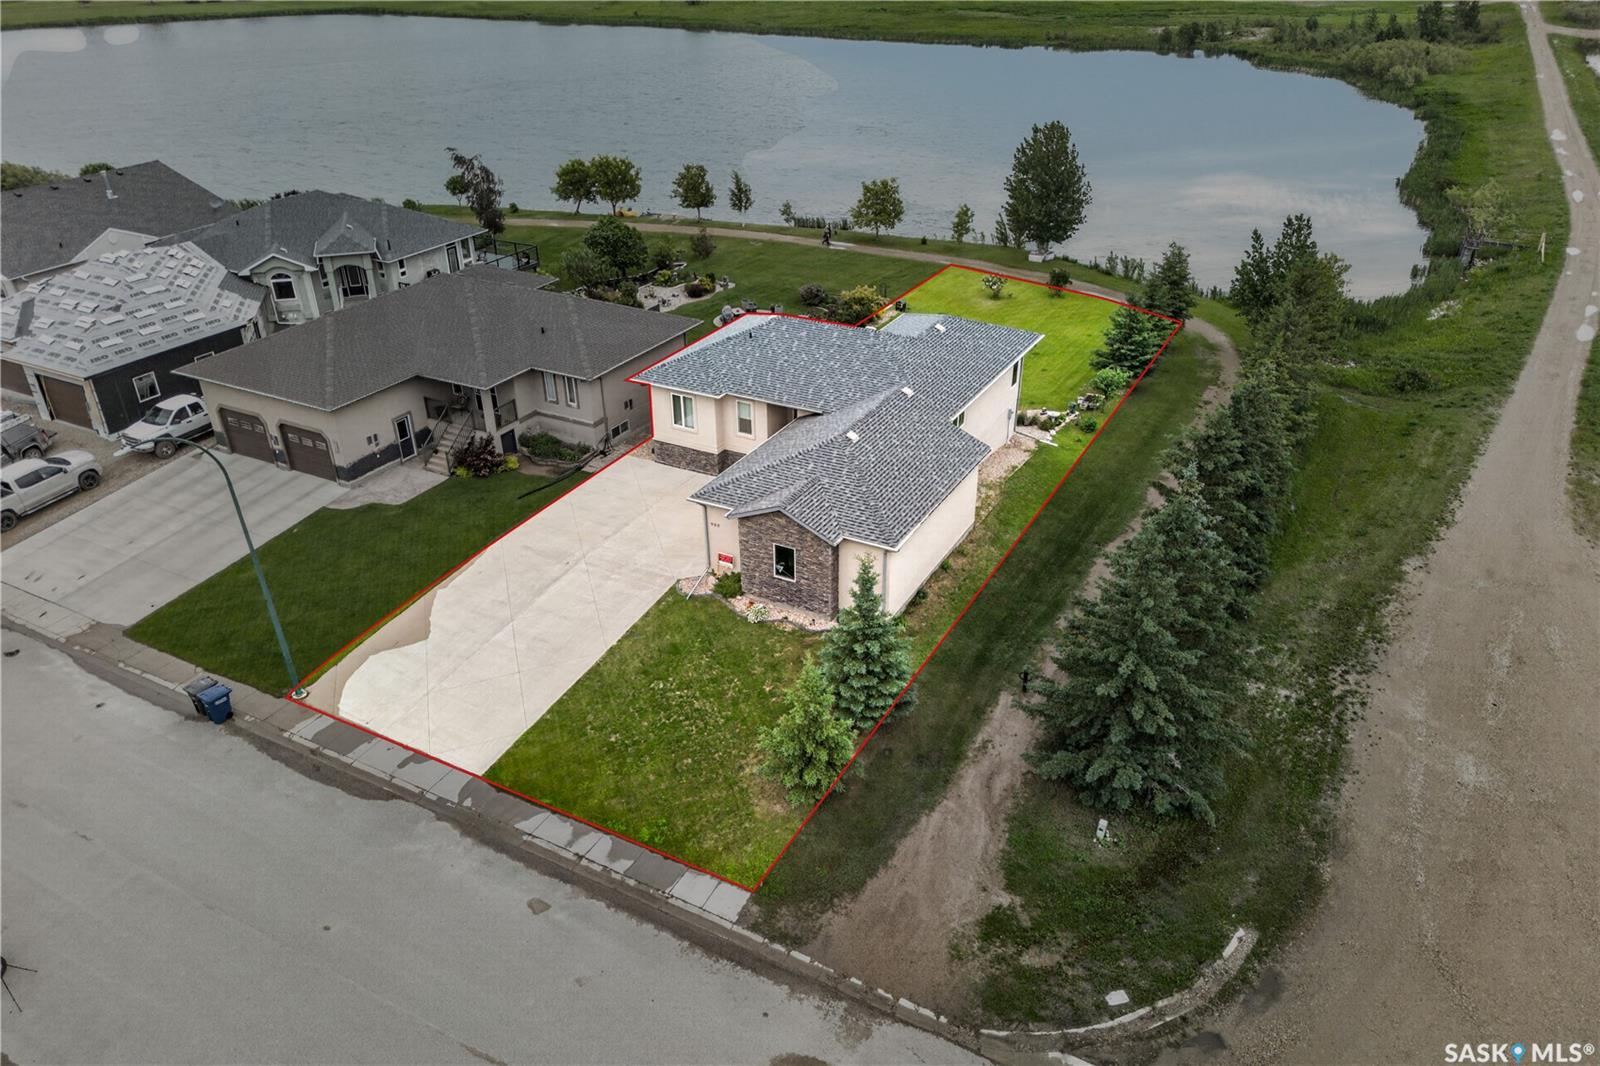
Wake up to water views every day at this beautifully maintained walkout bungalow on one of Water Ridge's most desirable waterfront lots. Set on a sprawling 60' x 160' pie-shaped parcel that backs directly onto the water, the backyard offers a rare sense of space and privacy, with mature trees, a large lawn, and a deck built for the view. Built in 2008, this home is designed for easy, move-in-ready living. The open-concept main floor features hardwood flooring throughout the living room, kitchen/dining area, and bedrooms, with a wall of windows in the living room framing the water view. The kitchen anchors the main floor with an oversized island offering extra prep space and seating. It's fully equipped with a stainless fridge and a built-in wall oven giving it the functionality of a much larger space. The primary suite is a genuine retreat, with a walk-in closet and a spa-style 4-piece ensuite featuring a soaker tub and a walk-in shower. A second main-floor bedroom, 2-piece bath, and a functional laundry/mud room off the garage entry round out the level. Downstairs, the fully finished walkout basement adds serious living space: two more bedrooms, a huge family room, a 4-piece bath, and direct walkout access to the patio and backyard, ideal for guests, growing families, or multi-generational living. Practical upgrades include in-floor heat, central air conditioning, a heat-recovery ventilator, and a water softener. The insulated double attached garage paired with a double concrete driveway for 4 total off-street parking spaces. Tucked into the Water Ridge Crescent community, the home is just minutes from Water Ridge Park and the local golf course, blending quiet, scenic living with easy access to Humboldt's amenities. A rare combination of waterfront setting, bungalow living, and a fully finished lower level this property is ready for its next owners!
Additional Information
- Style
- Bungalow
- Features
- Air Conditioner (Central), Heat Recovery Unit, Sump Pump
- Exterior
- Brick, Stucco
- Garage Description
- 2 Car Attached
- Basement
- Full Basement, Walkout, Fully Finished
- Heating
- Forced Air, In Floor, Natural Gas
Listing courtesy of Real Broker SK Ltd..
Mortgage Calculator
The above information is from sources deemed reliable but should not be relied upon without independent verification. The information presented here is for general interest only, no guarantees apply. The Saskatoon Region Association of REALTORS® (SRAR) IDX Reciprocity listings are displayed in accordance with SRAR's MLS® Data Access Agreement and are copyright of the Saskatoon Region Association of REALTORS®. MLS® System data of the Saskatoon Region Association of REALTORS® displayed on this site is refreshed every 5 minutes.