1108 Redland Avenue, Moose Jaw, Saskatchewan S6H 3P3
- $388,800
- 4
- BD
- 3
- BA
- 2,392
- SqFt






- List Price
- $388,800
- Price Change
- ▼ $11,100 1785278857
- Days on Market
- 28
- Status
- ACTIVE
- MLS® #
- SK041441
- Bedrooms
- 4
- Bathrooms
- 3
- Sq. Ft
- 2,392
- Year Built
- 1911
Property Description
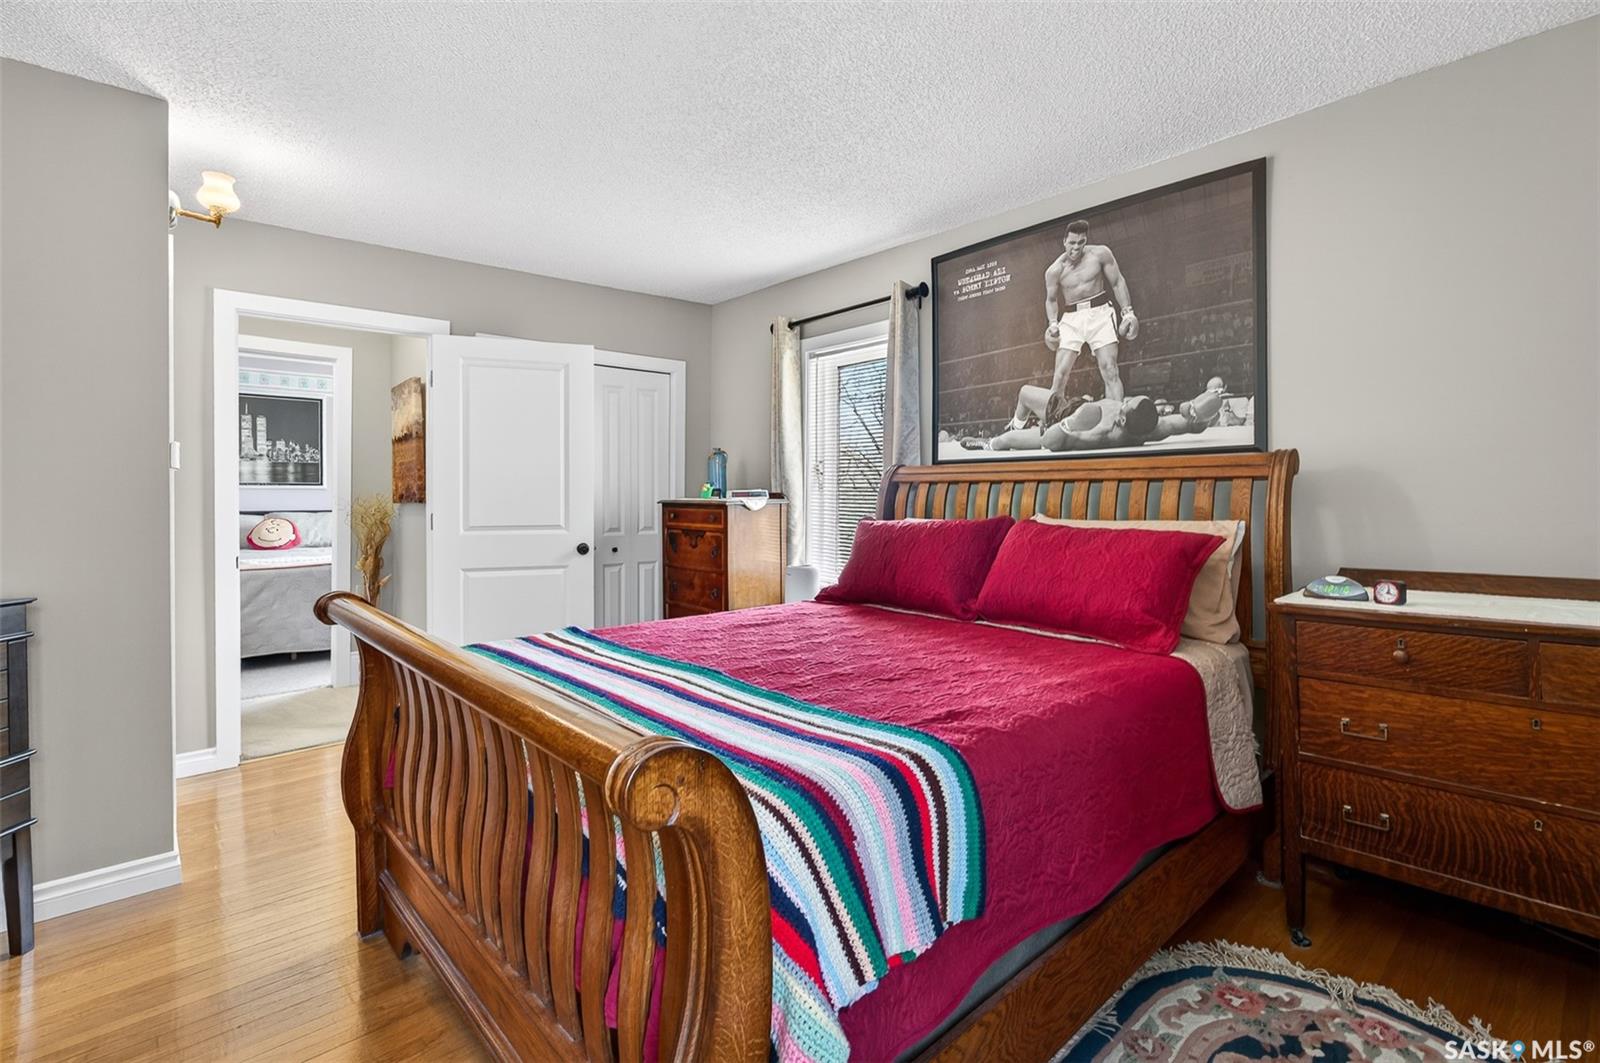
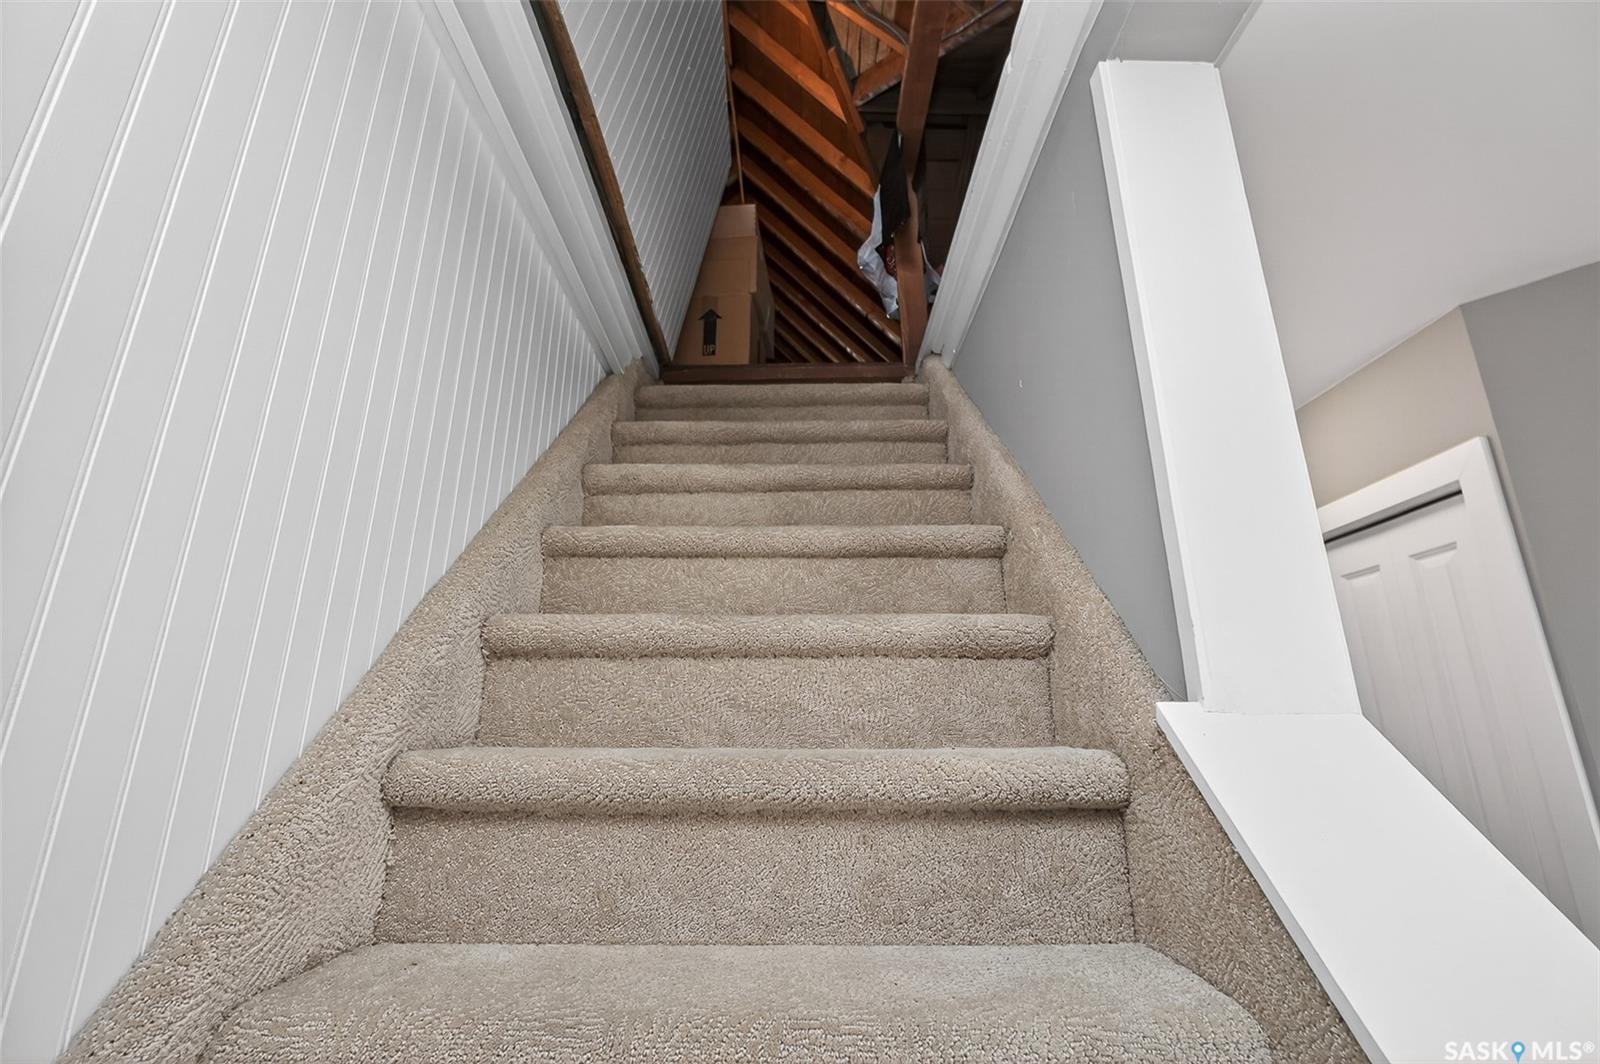
Nestled in the heart of the sought after Avenues, this timeless 2½-storey character home is overflowing with charm, warmth, and history. Situated on a massive corner lot, this stunning 2,392 sq. ft. residence immediately welcomes you with a lovely front porch, the perfect place to enjoy your morning coffee. Step inside and fall in love with the incredible craftsmanship and rich woodwork found throughout the home. The spacious front office features a custom wood accent wall, while the oversized living room impresses with its stunning coffered wood ceiling and cozy wood burning fireplace, creating the perfect gathering space for family and friends. The open concept kitchen and dining area features stainless steel appliances, granite countertops, tiled backsplash. There is also a separate formal dining area which is flooded with natural light from the abundance of windows, making every meal feel special. A rear mudroom with laundry and bathroom completes the main level. Ascend the grand wood staircase to the 2nd level where you will find 4 spacious bedrooms, including a primary suite with hardwood flooring, wood-burning fireplace, and a private ensuite. Down the hall is a fully renovated oversized bathroom plus access to a large unfinished attic space with endless development potential. This home perfectly blends old charm with modern convenience. Major upgrades include updated wiring and plumbing, new main sewer and water lines to the street, plus updated insulation and drywall throughout. The beautifully landscaped backyard features a large deck for entertaining, mature perennials, trees and shrubs, expansive green space, firepit area, and access to the detached 1½-car garage. Rarely do homes with this much character, history, and quality updates come available in such a prime location.
Additional Information
- Style
- 2 Storey
- Exterior
- Siding, Vinyl
- Garage Description
- 1 Car Detached, Parking Spaces
- Basement
- Partial Basement, Partially Finished
- Heating
- Hot Water, Natural Gas
- Fireplaces
- 2
Listing courtesy of Royal LePage Next Level.
Mortgage Calculator
The above information is from sources deemed reliable but should not be relied upon without independent verification. The information presented here is for general interest only, no guarantees apply. The Saskatoon Region Association of REALTORS® (SRAR) IDX Reciprocity listings are displayed in accordance with SRAR's MLS® Data Access Agreement and are copyright of the Saskatoon Region Association of REALTORS®. MLS® System data of the Saskatoon Region Association of REALTORS® displayed on this site is refreshed every 5 minutes.