1001 4th Ne Avenue, Moose Jaw, Saskatchewan S6H 1H9
- $299,500
- 4
- BD
- 2
- BA
- 1,344
- SqFt






- List Price
- $299,500
- Days on Market
- 27
- Status
- ACTIVE
- MLS® #
- SK041549
- Bedrooms
- 4
- Bathrooms
- 2
- Sq. Ft
- 1,344
- Year Built
- 1912
Property Description
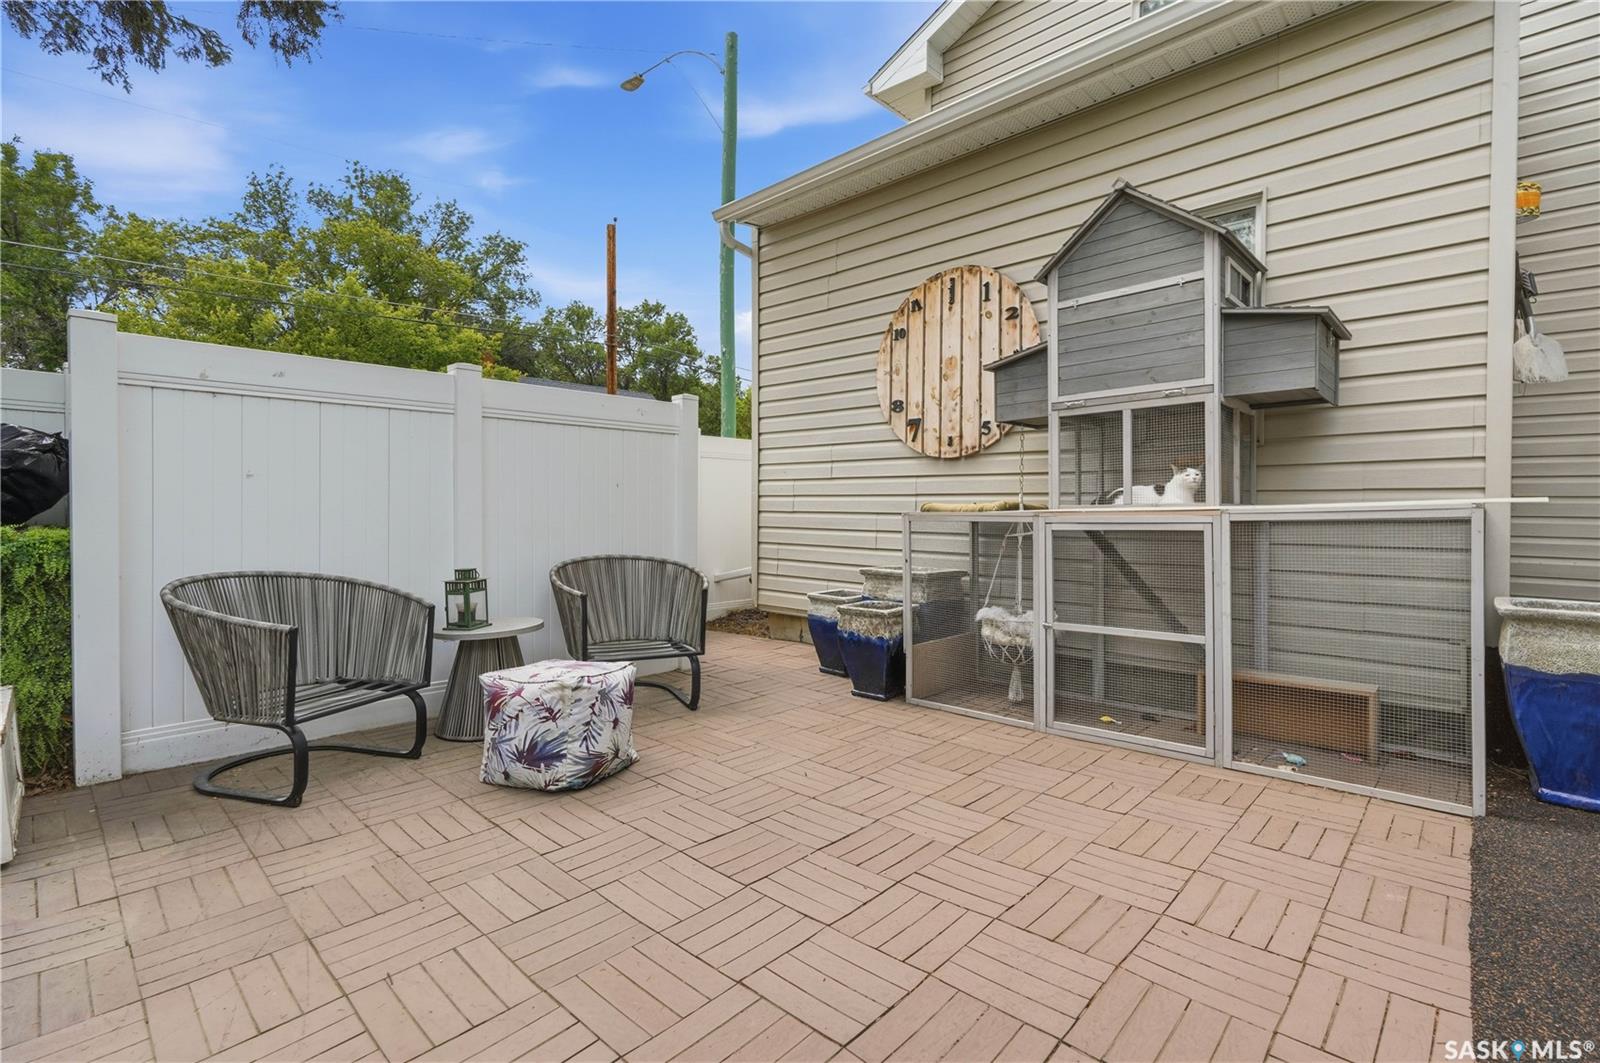
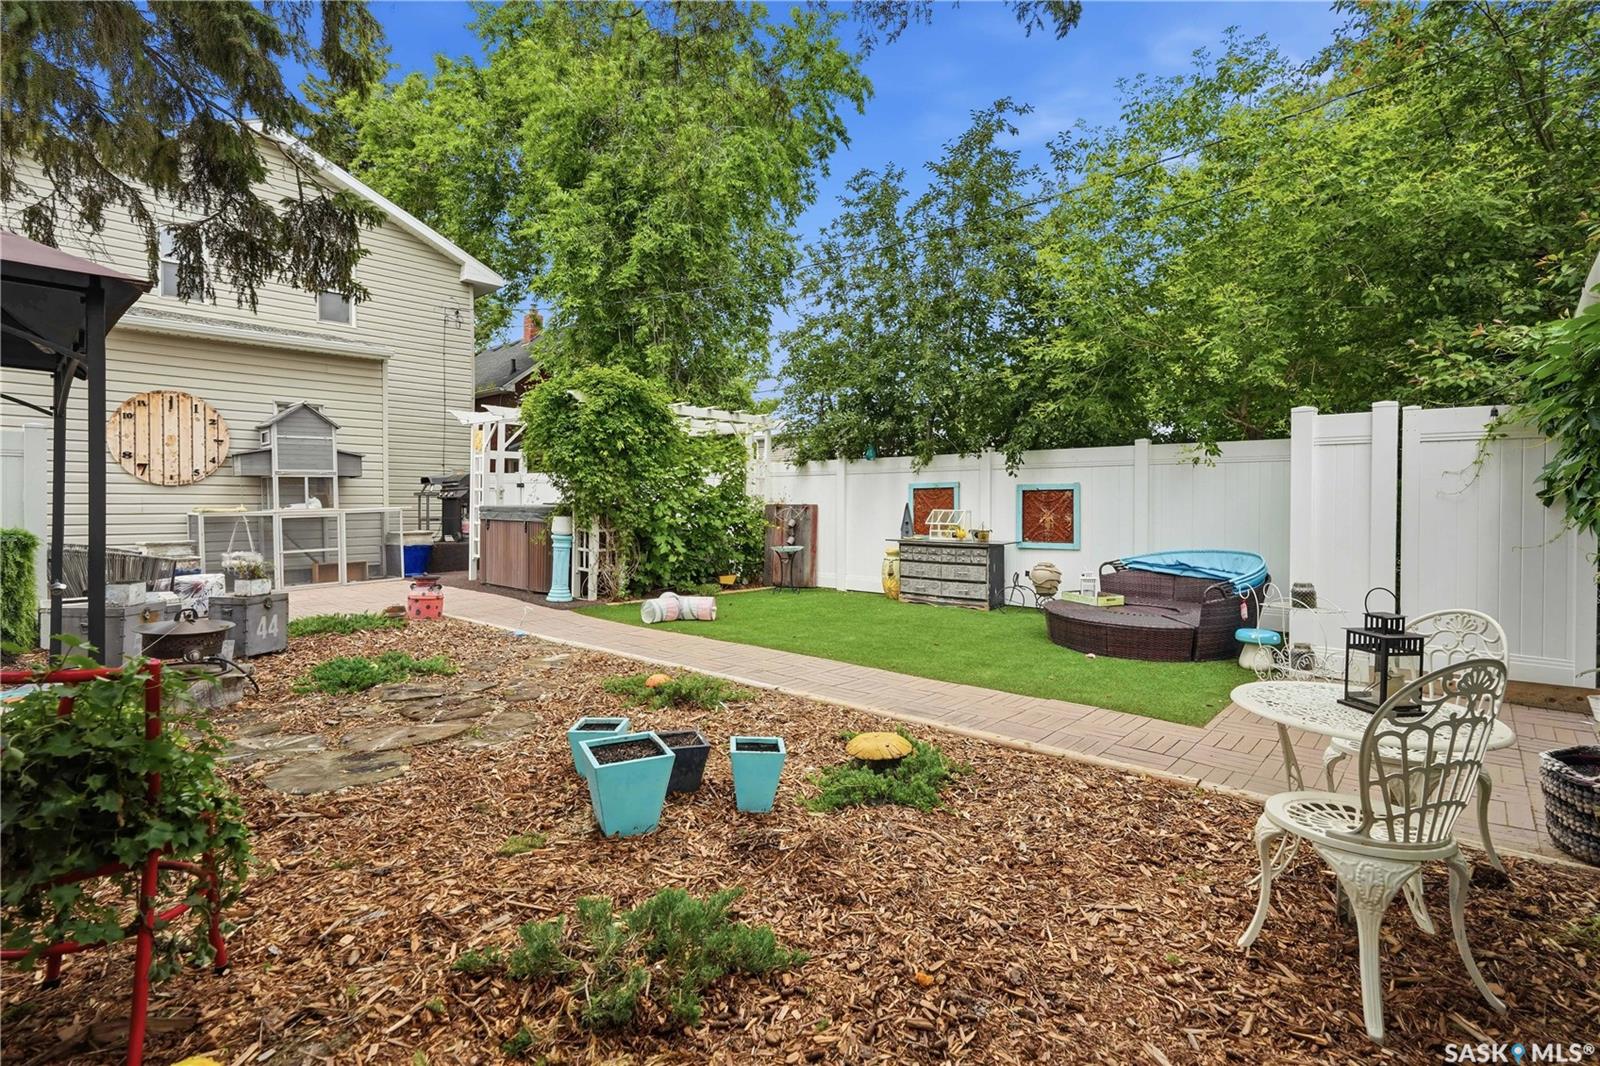
If you are looking for a home full of charm and character this could be the one! The home has excellent curb appeal and is sitting on a corner lot on a quiet street with large trees giving lots of shade and privacy! Stepping inside you will be instantly impressed. Entering a spacious living room with lots of natural light and a barn wood accent wall and sliding barn door giving you a homey and rustic feel. Off to one side we find a good size bedroom currently being used as an office with a walk-in closet. Heading back we find a massive eat-in kitchen complete with custom white-washed cabinets which give so much timeless charm as well as butcher block countertops and a stainless steel appliance package. Off the back of the home we find a mudroom and a pantry with lots of storage. Heading upstairs we find 3 good size bedrooms with the spacious primary bedroom having a set of custom built-ins and a cute juliet balcony! We also find a 4 piece bathroom on this level. Down in the basement we find a stunning custom bathroom with one of the nicest showers - beautiful tile work with a bench and shower panel which is sure to be a hit. Next we find a spacious family room and a laundry space. There is also a utility room with lots of storage. Stepping outside you are sure to be impressed with your park-like backyard easily one of the most relaxing yards you will see. From the hottub to the patio with rubber paving or the turf yard or pergola under the trees. This yard is sure to impress. Finishing this package off we have a single car garage and one off-street parking space. So many updates here over the years! Excellent value! Quick possession is available! Reach out today to book your showing!
Additional Information
- Style
- 2 Storey
- Features
- Air Conditioner (Central), Floating Shelves
- Exterior
- Vinyl
- Garage Description
- 1 Car Detached, Parking Spaces
- Basement
- Full Basement, Fully Finished
- Heating
- Forced Air, Natural Gas
Listing courtesy of Royal LePage Next Level.
Mortgage Calculator
The above information is from sources deemed reliable but should not be relied upon without independent verification. The information presented here is for general interest only, no guarantees apply. The Saskatoon Region Association of REALTORS® (SRAR) IDX Reciprocity listings are displayed in accordance with SRAR's MLS® Data Access Agreement and are copyright of the Saskatoon Region Association of REALTORS®. MLS® System data of the Saskatoon Region Association of REALTORS® displayed on this site is refreshed every 5 minutes.