516 Hamilton Street, Regina, Saskatchewan S4R 2A9
- $319,900
- 3
- BD
- 2
- BA
- 1,152
- SqFt






- List Price
- $319,900
- Price Change
- ▼ $15,000 1784543016
- Days on Market
- 22
- Status
- ACTIVE
- MLS® #
- SK041865
- Bedrooms
- 3
- Bathrooms
- 2
- Sq. Ft
- 1,152
- Year Built
- 1982
Property Description
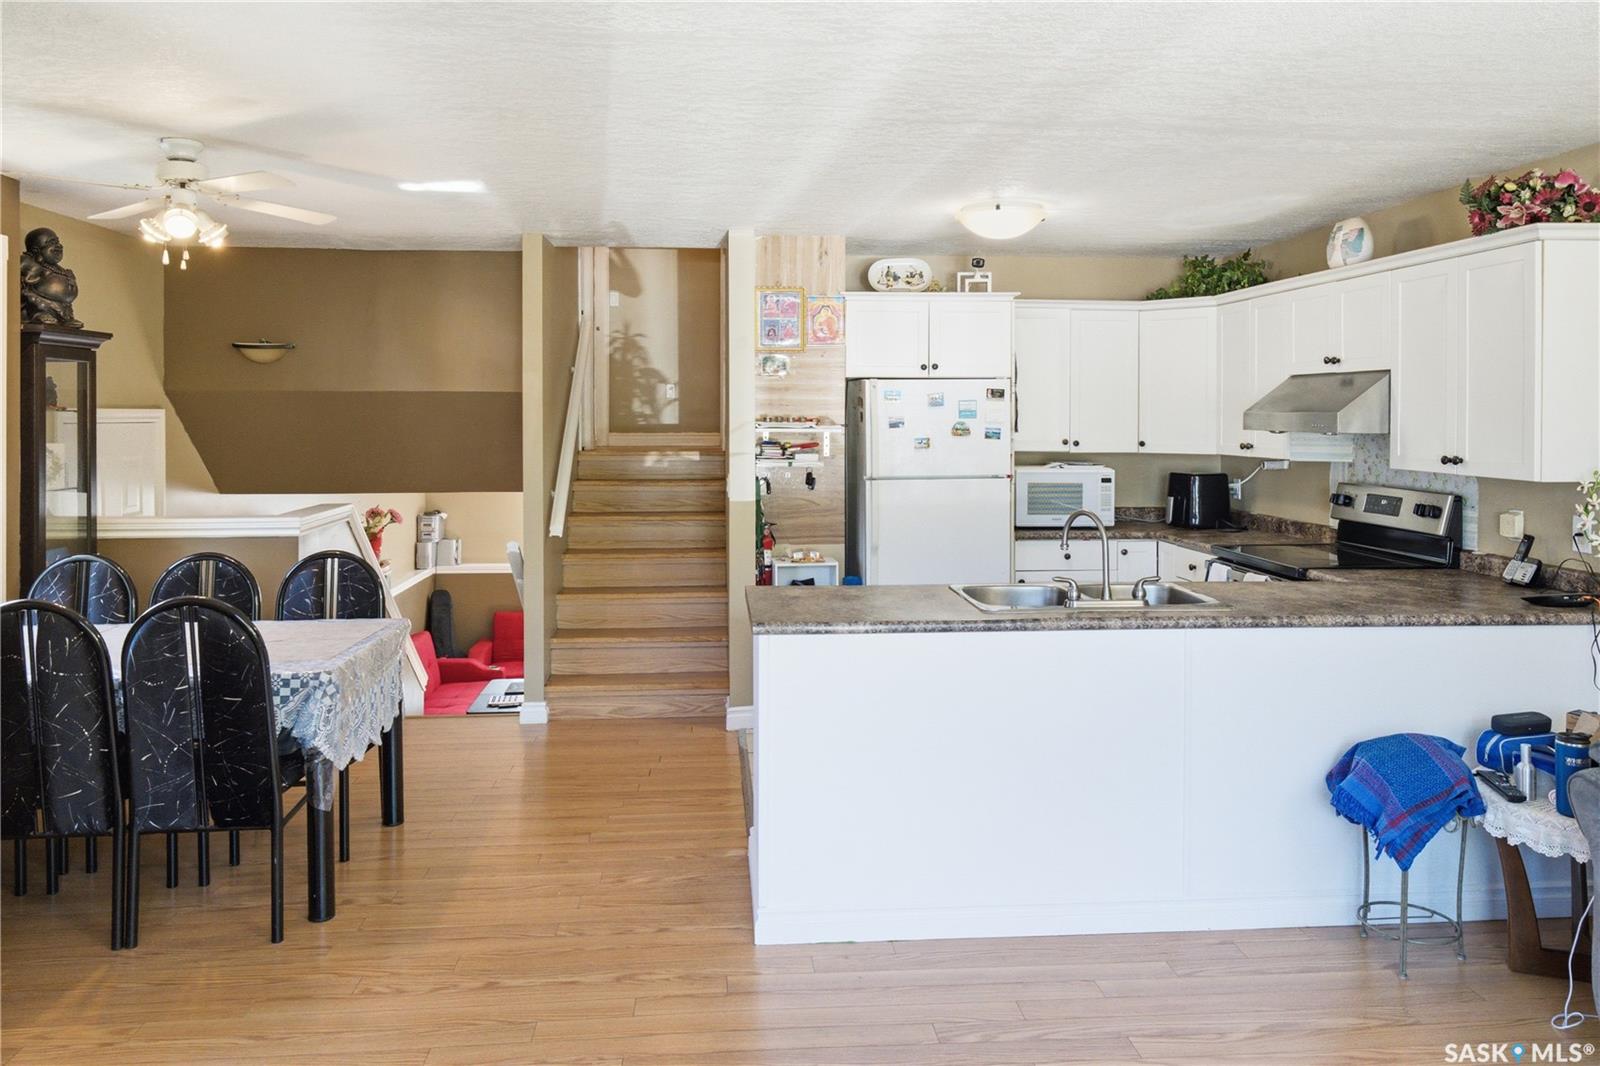
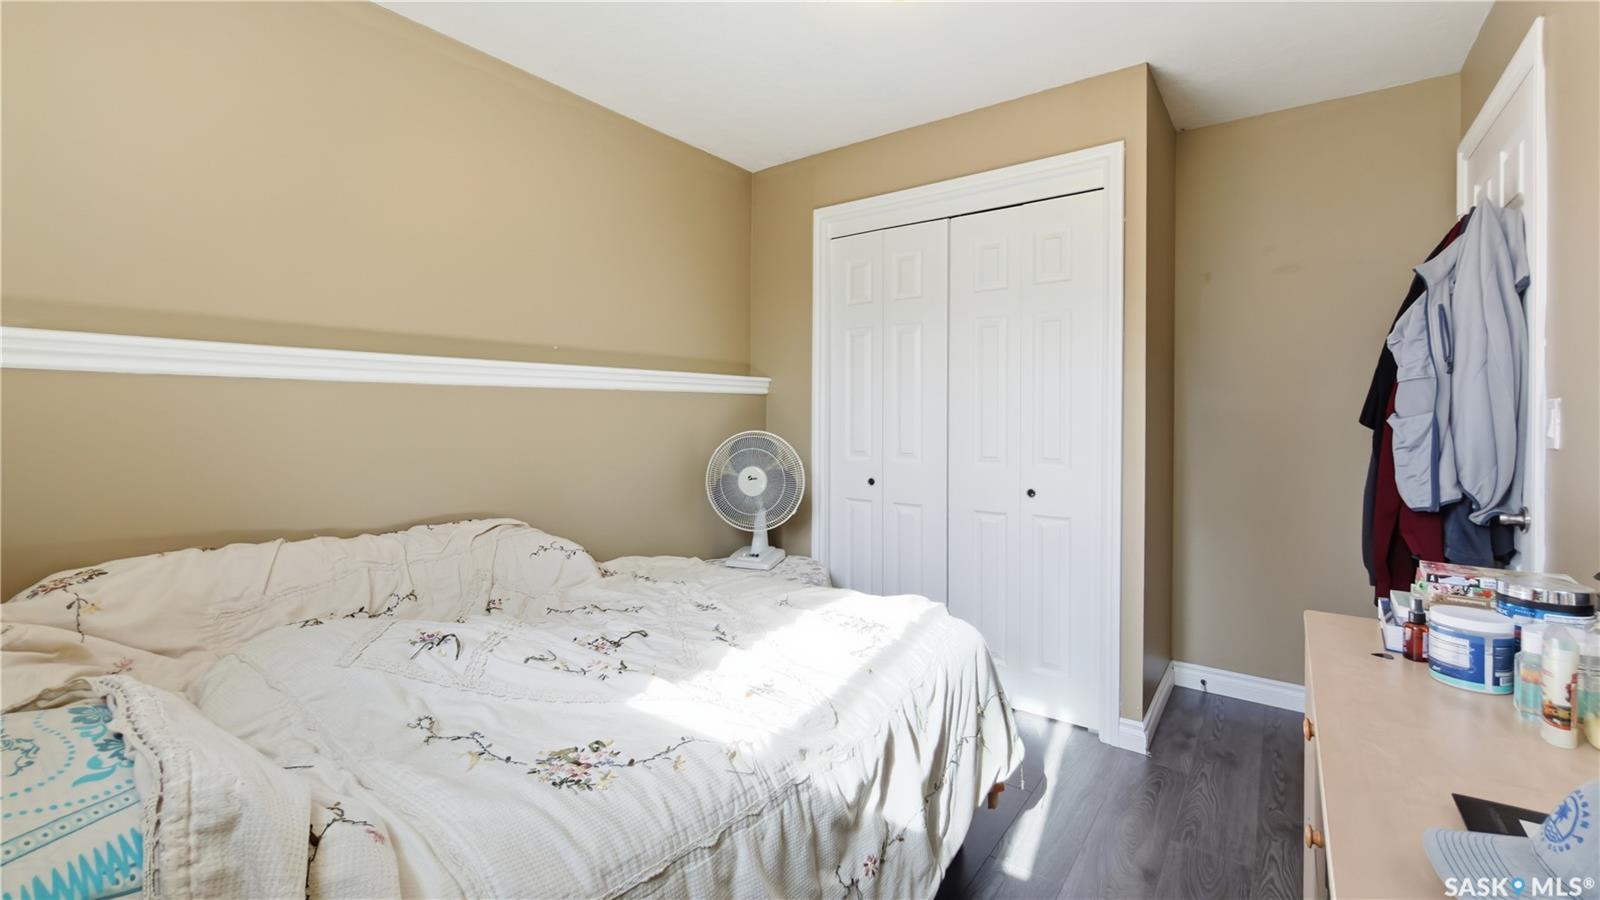
4 level Split, 1152 sq ft house in Highland Park. 3 bedrooms, 2 bathrooms. Detached garage out back. This spacious family home has been lovingly cared for by the same owners for the past 17 years and is conveniently located near schools and other amenities. The main floor features a bright living room, kitchen and dining room. Upstairs, you'll find two bedrooms and a 4 piece bathroom. The Master bedroom included a walk-in closet. The third level features a bedroom, a spacious family room and a 3 piece bathroom. The fourth level (Basement) provides additional developed recreational space and a crawl space that can be used as additional storage area. Double detached garage 18'x20' with attic and overhead door. There is a separate side entry door. As per seller, all bedrooms and dining area windows have been replaced in 2025. Recent upgrades also include laminate Flooring in all bedrooms, living spaces and laminate flooring in dining area, and the stairs. A high-efficiency furnace was installed in 2013, roof shingle was replaced in 2015. This well cared house is waiting for a new owner.
Additional Information
- Style
- Split (4)
- Exterior
- Stucco
- Garage Description
- 2 Car Detached
- Basement
- Crawl, Partial Basement, Partially Finished
- Heating
- Forced Air
Listing courtesy of Royal LePage Next Level.
Mortgage Calculator
The above information is from sources deemed reliable but should not be relied upon without independent verification. The information presented here is for general interest only, no guarantees apply. The Saskatoon Region Association of REALTORS® (SRAR) IDX Reciprocity listings are displayed in accordance with SRAR's MLS® Data Access Agreement and are copyright of the Saskatoon Region Association of REALTORS®. MLS® System data of the Saskatoon Region Association of REALTORS® displayed on this site is refreshed every 5 minutes.