1521 10th N Avenue, Saskatoon, Saskatchewan S7K 3A7
- $1,050,000
- 5
- BD
- 3
- BA
- 1,763
- SqFt








- List Price
- $1,050,000
- Days on Market
- 16
- Status
- ACTIVE
- MLS® #
- SK041977
- Bedrooms
- 5
- Bathrooms
- 3
- Sq. Ft
- 1,763
- Year Built
- 2017
Property Description
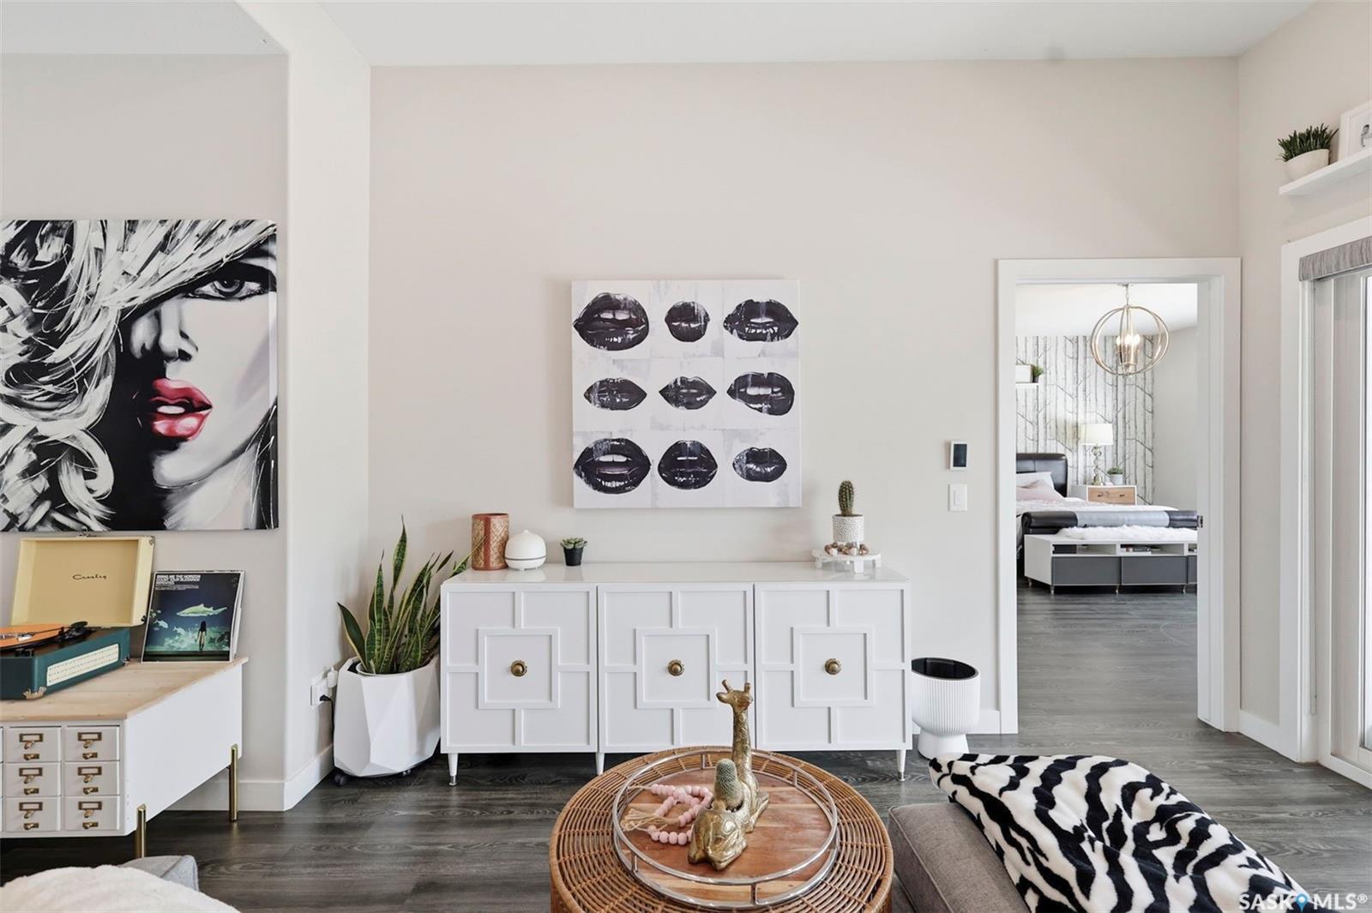
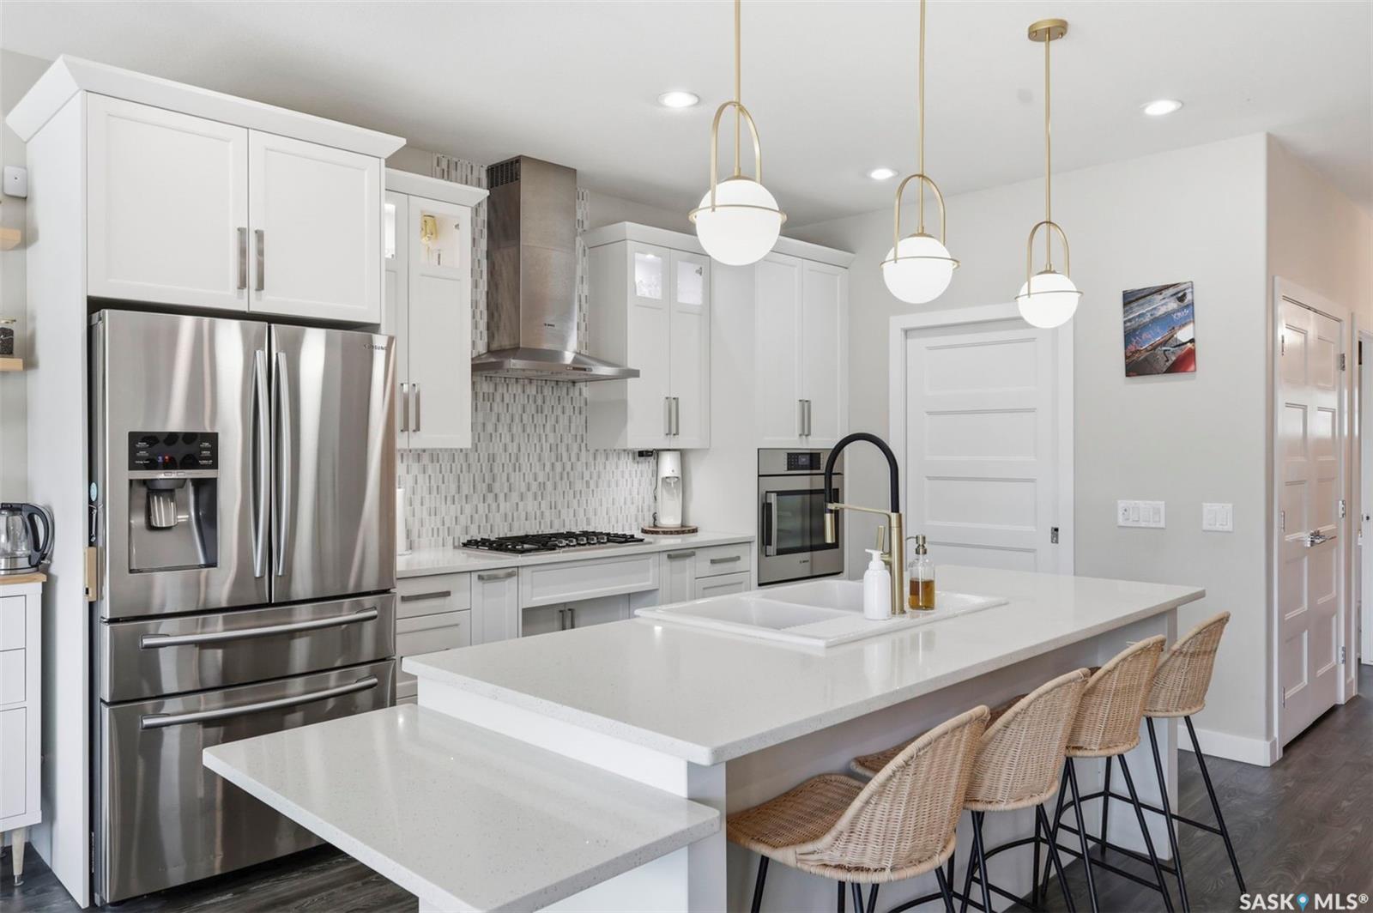
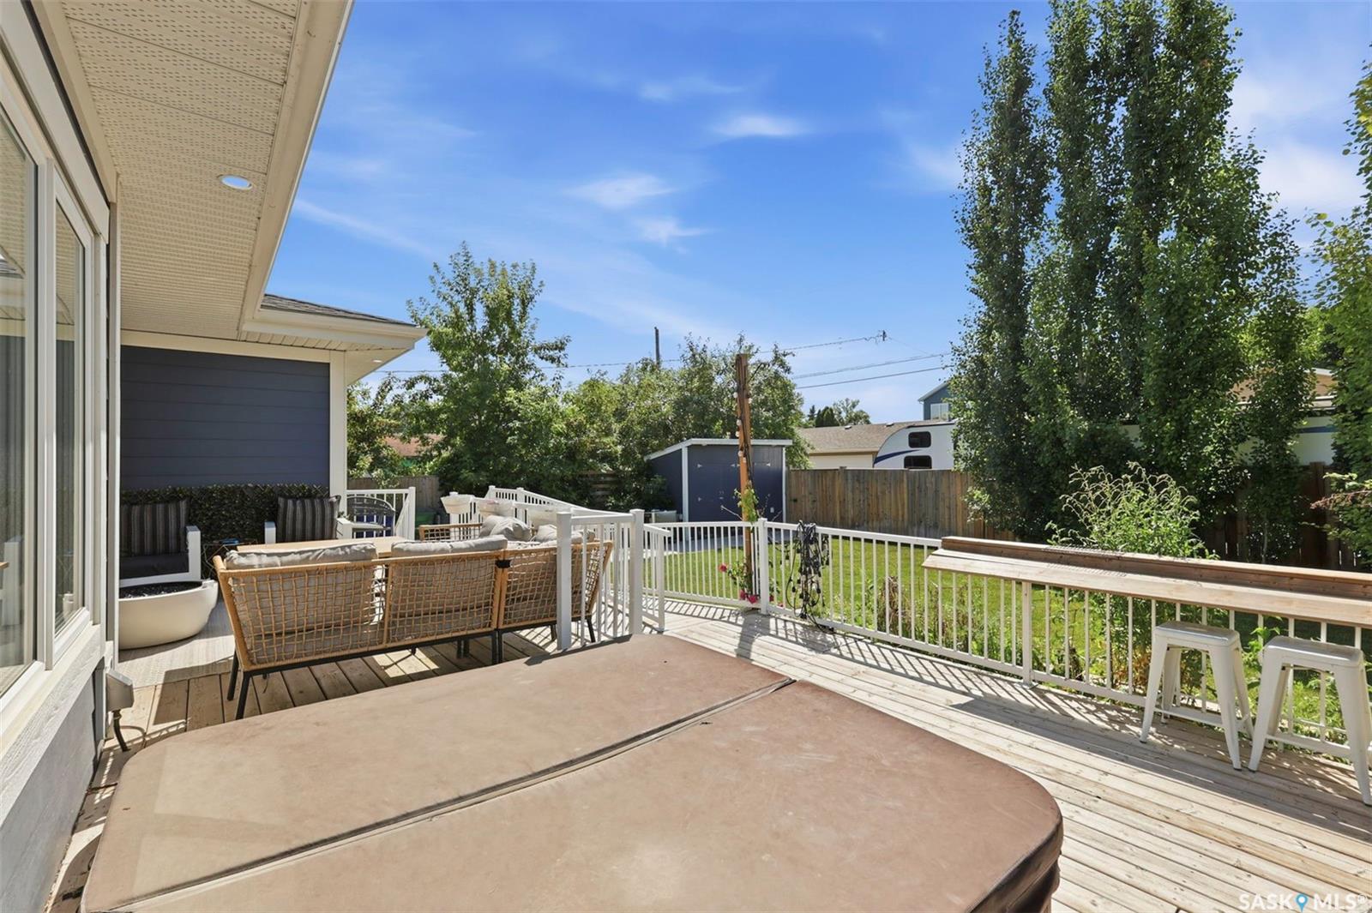
Welcome to 1521 10th Avenue North, an impressive 1,763 sq. ft. bungalow located in the heart of North Park. Situated on a large 50'x145' lot, this home offers 5 bedrooms, 3 bathrooms, a fully developed basement, elevator and oversized 26' x 28' heated attached garage, offering an exceptional combination of space, accessibility and modern design. The open-concept main floor features vinyl plank flooring, a spacious great room with a 3-sided gas fireplace, dining area and a chef's kitchen with plenty of workspace and storage. A separate front office provides an ideal work-from-home space. The spacious primary bedroom features a luxurious 5-piece ensuite, while a second bedroom and full bathroom complete the main floor. An elevator provides convenient access to the fully developed basement and adds excellent long-term functionality. Downstairs, you’ll find a large family room with wet bar and nook, three additional generously sized bedrooms and a 3-piece bathroom. Outside, the fully fenced and landscaped yard offers a partially covered deck, patio, garden area, underground sprinklers, storage shed, gas BBQ hookup and hot tub area. Additional features include central air conditioning, built-in sound system, central vacuum, HRV and sump pump. Located close to the South Saskatchewan River, Meewasin trails, downtown, parks, schools and all amenities, this 2017-built bungalow offers a rare combination of newer construction, a large established lot and exceptional accessibility in one of Saskatoon’s most desirable central neighbourhoods.
Additional Information
- Style
- Bungalow
- Features
- Accessible by Wheel Chair, Air Conditioner (Central), Alarm Sys Owned, Elevator, Floating Shelves, Gas Bbq Hookup, Heat Recovery Unit, Sound System Built In, Sump Pump, T.V. Mounts, Underground Sprinkler, Wet Bar
- Exterior
- Brick, Siding, Vinyl
- Garage Description
- 2 Car Attached
- Basement
- Full Basement, Fully Finished
- Heating
- Forced Air, Natural Gas
- Fireplaces
- 1
Listing courtesy of RE/MAX Saskatoon.
Mortgage Calculator
The above information is from sources deemed reliable but should not be relied upon without independent verification. The information presented here is for general interest only, no guarantees apply. The Saskatoon Region Association of REALTORS® (SRAR) IDX Reciprocity listings are displayed in accordance with SRAR's MLS® Data Access Agreement and are copyright of the Saskatoon Region Association of REALTORS®. MLS® System data of the Saskatoon Region Association of REALTORS® displayed on this site is refreshed every 5 minutes.