202 Glacial Shores Cove, Saskatoon, Saskatchewan S7W 0R7
- $849,000
- 5
- BD
- 3
- BA
- 1,669
- SqFt





- List Price
- $849,000
- Days on Market
- 22
- Status
- ACTIVE
- MLS® #
- SK042056
- Bedrooms
- 5
- Bathrooms
- 3
- Sq. Ft
- 1,669
- Year Built
- 2016
Property Description
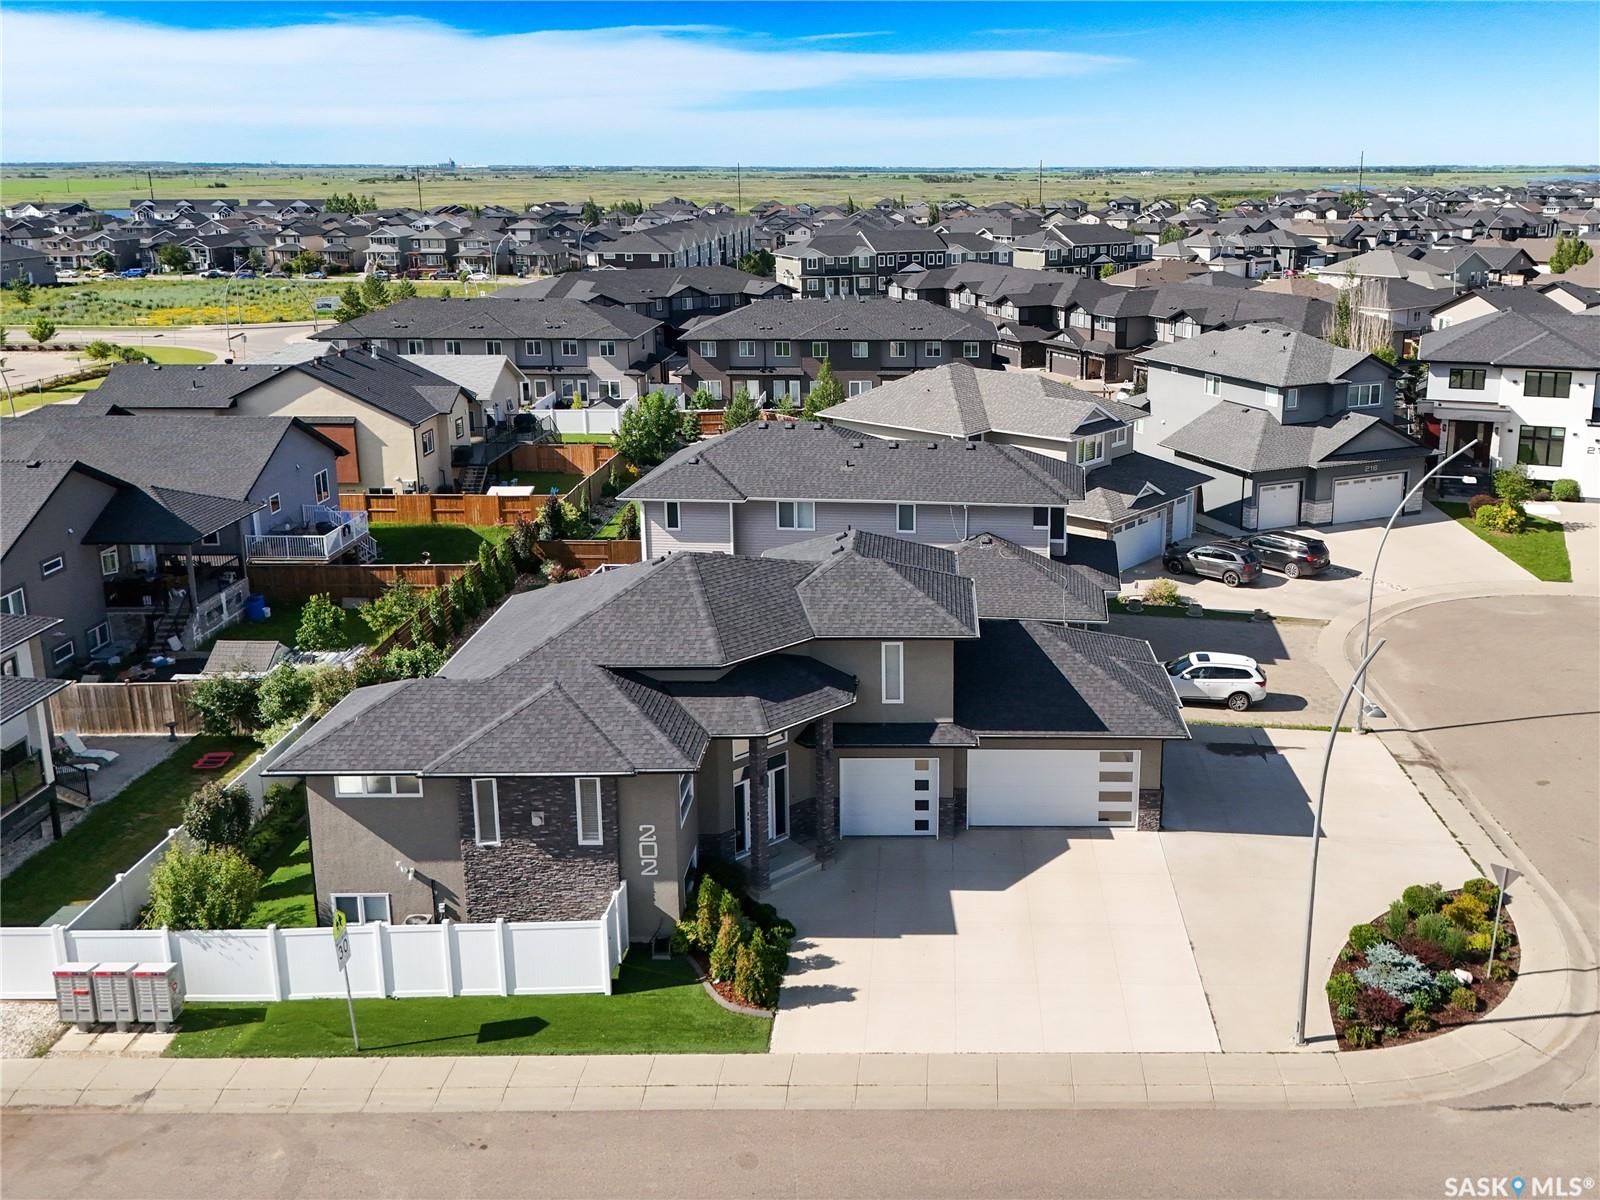
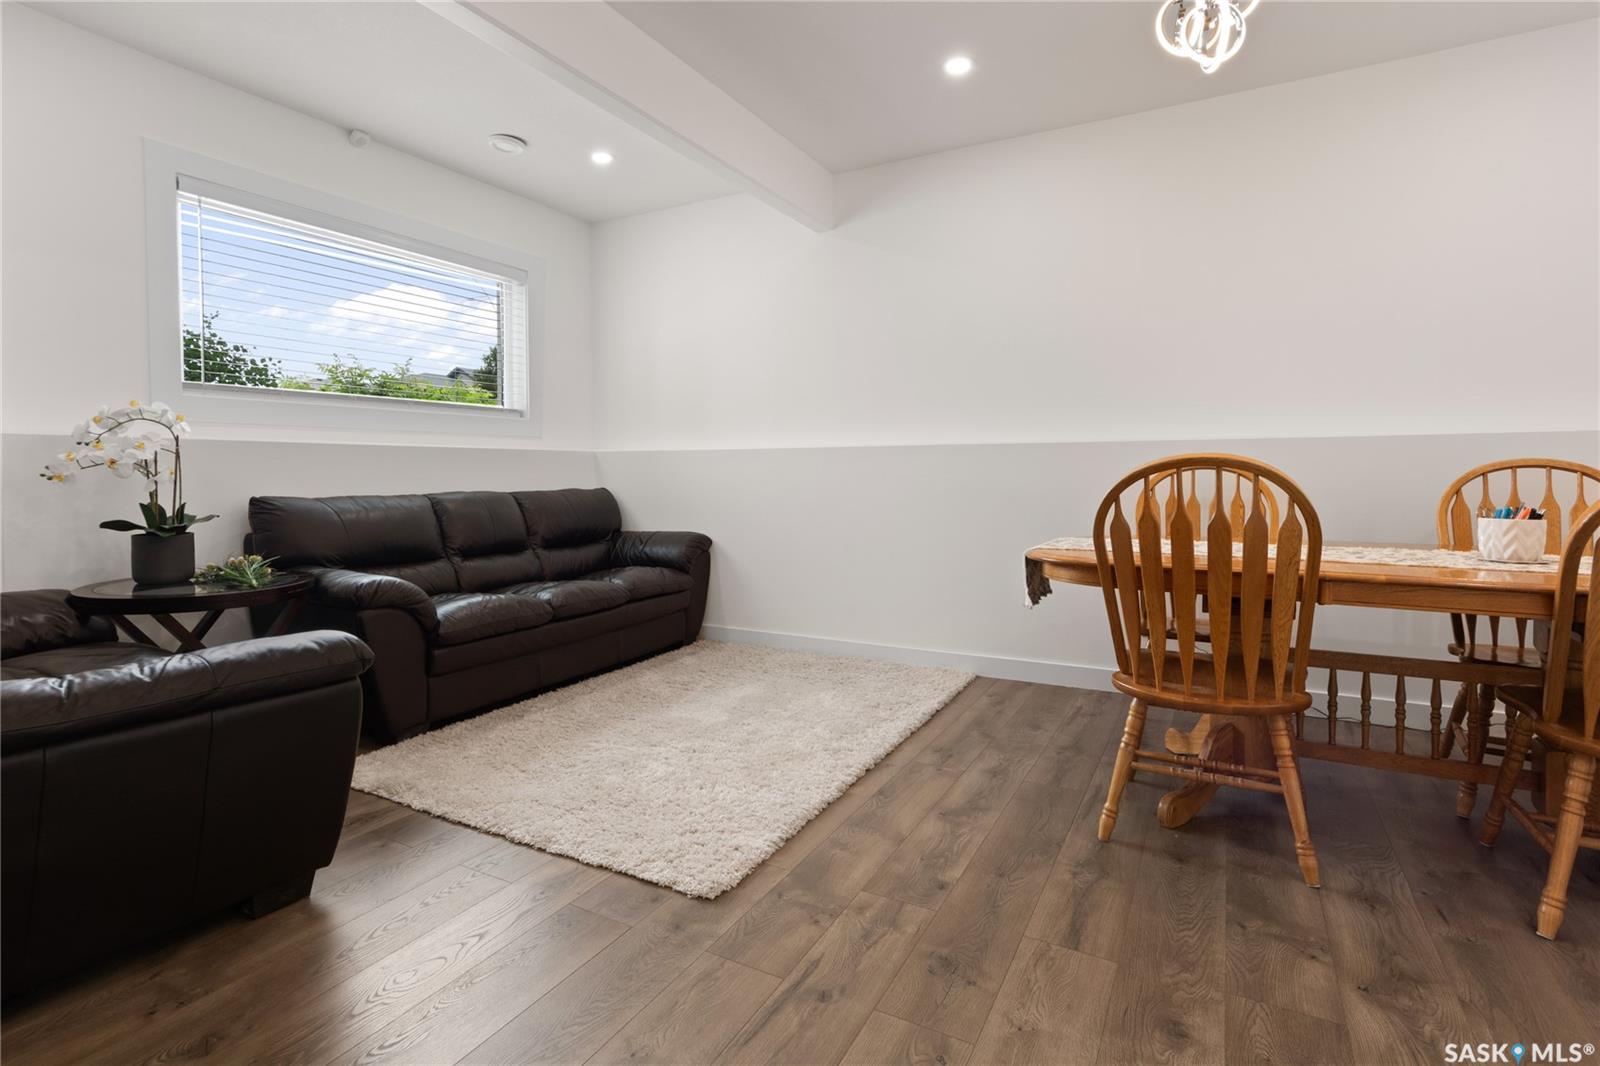
An absolutely immaculate former showhome located on a prime cul-de-sac lot in Evergreen. This stunning 1,669 sq. ft. modified bi-level offers exceptional curb appeal, incredible pride of ownership, and the kind of condition that may cause sudden house envy. Situated close to Sylvia Fedoruk School, St. Nicholas Catholic School, Funk Park, Evergreen Square, and the commercial amenities of Aspen Ridge and University Heights, this location is hard to beat - The exterior is designed for ultra low-maintenance living with a beautiful turf yard, vinyl fencing, composite deck, and metal railing, giving you more time to enjoy life and less time pretending you love yard work. Parking is outstanding with a triple attached garage + two separate triple-car driveways, offering room for vehicles, guests, toys, and trailers - Inside, the main floor is bright, modern, and filled with natural light. A spacious foyer welcomes you in and sets the tone for the pristine condition found throughout. The main living area features a gorgeous modern kitchen, open-concept design, and a warm, inviting layout ideal for entertaining or everyday family life. The main home offers 3 bedrooms plus a den, which could easily function as a 4th bedroom if needed. There are 2 bathrooms, including a beautiful 5-piece ensuite with a separate tub and shower. Main floor laundry adds everyday convenience because hauling laundry up and down stairs builds character, but nobody actually wants that - The lower level features a legal 2-bedroom basement suite with its own completely private and separate entrance, making this an incredible opportunity for mortgage help, extended family, or investment income while still enjoying a stunning owner-occupied home - Homes like this rarely come available in this condition, location, and configuration. From the former show-home quality to the legal suite, triple garage, abundant parking, low-maintenance yard, and spotless presentation, this property truly shows 11 out of 10.
Additional Information
- Style
- Bi-Level Modified
- Features
- Central Vac (R.I.)
- Exterior
- Stone, Stucco
- Garage Description
- 3 Car Attached, Parking Spaces
- Basement
- Full Basement, Fully Finished
- Heating
- Baseboard, Electric, Forced Air, Natural Gas
- Fireplaces
- 1
Listing courtesy of RE/MAX Saskatoon.
Mortgage Calculator
The above information is from sources deemed reliable but should not be relied upon without independent verification. The information presented here is for general interest only, no guarantees apply. The Saskatoon Region Association of REALTORS® (SRAR) IDX Reciprocity listings are displayed in accordance with SRAR's MLS® Data Access Agreement and are copyright of the Saskatoon Region Association of REALTORS®. MLS® System data of the Saskatoon Region Association of REALTORS® displayed on this site is refreshed every 5 minutes.