5433 Green Alder E Way, Regina, Saskatchewan S4V 3M7
- $655,900
- 4
- BD
- 4
- BA
- 1,900
- SqFt




- List Price
- $655,900
- Price Change
- ▲ $6,900 1784325088
- Days on Market
- 22
- Status
- ACTIVE
- MLS® #
- SK042137
- Bedrooms
- 4
- Bathrooms
- 4
- Sq. Ft
- 1,900
- Year Built
- 2015
Property Description
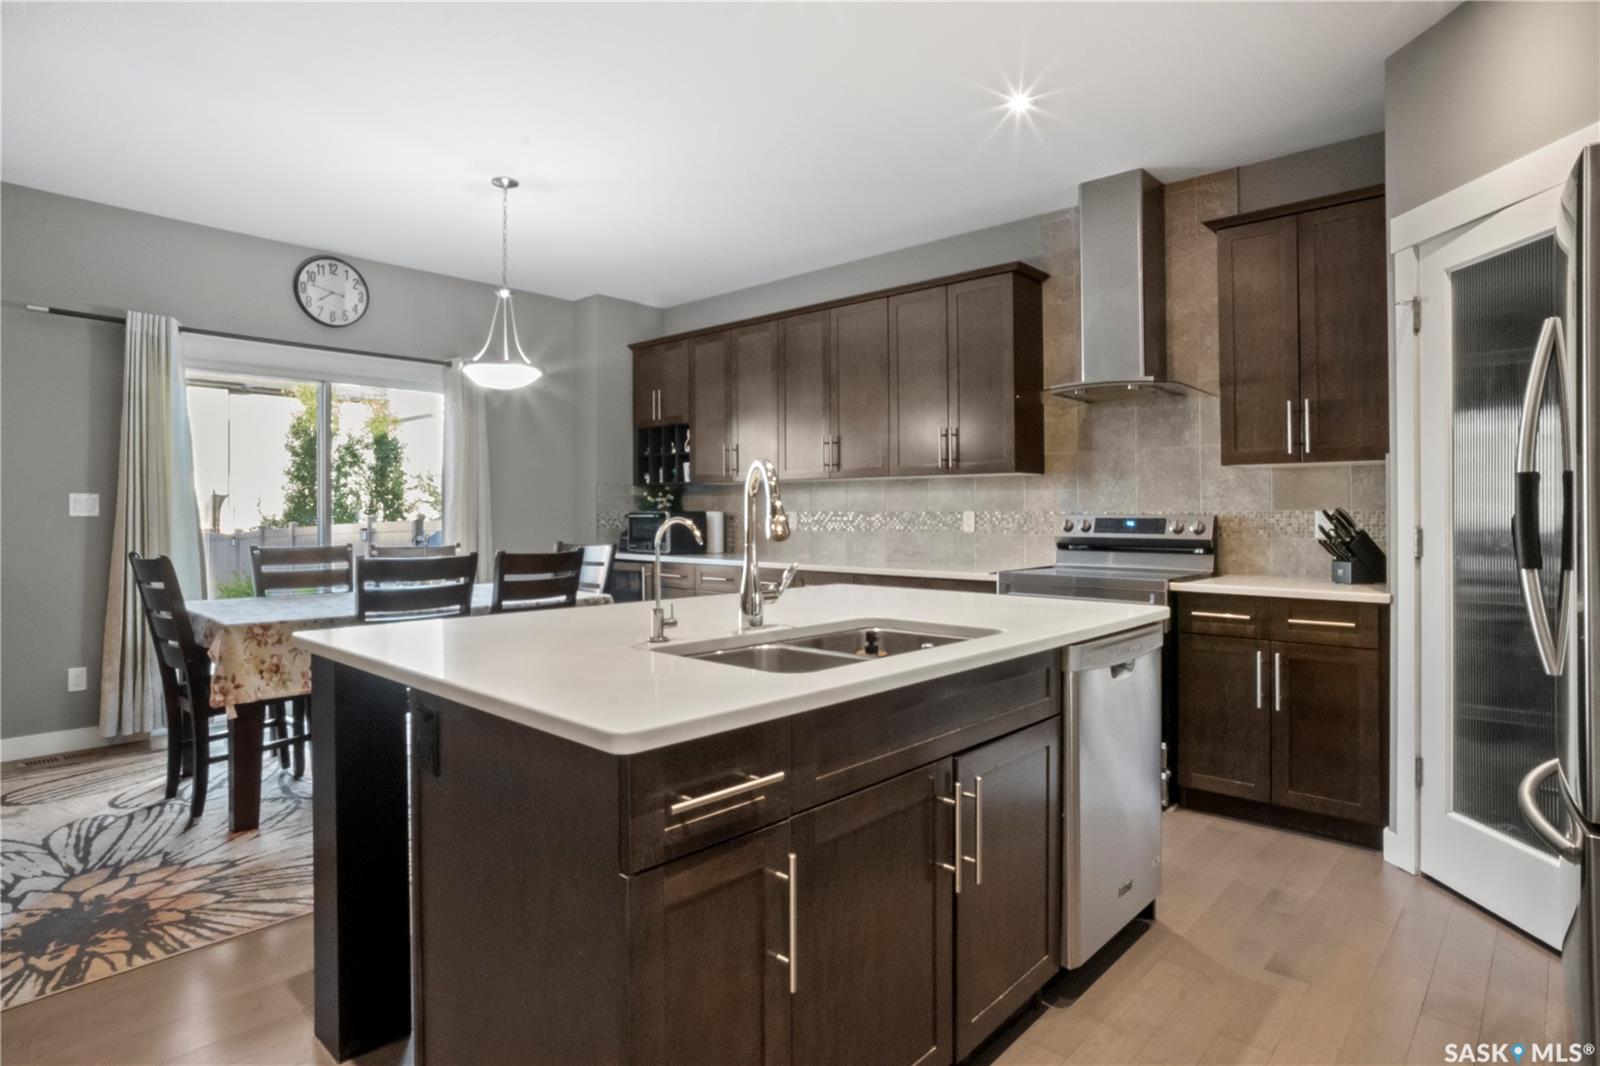
Welcome to 5433 Green Alder Way E, located in the highly desirable Greens on Gardiner! This beautifully finished two-storey home offers an exceptional combination of space, functionality, and modern upgrades, making it the perfect choice for growing families. The main floor features a bright and spacious living room, a dedicated home office, a convenient 2-piece bathroom, and an upgraded kitchen complete with extended cabinetry, quartz countertops, a stylish range hood, built-in wine cooler, ample cabinet space, and a functional layout ideal for both everyday living and entertaining. The second level offers a spacious primary bedroom that easily accommodates a king-size bedroom set and includes a private 5-piece ensuite. Two additional bedrooms are generously sized to fit queen-size beds with end tables. You'll also find another full bathroom, a convenient side-by-side laundry area, a study nook perfect for studying or working from home, and a large bonus room ideal for family movie nights or a children's play area. The professionally finished basement provides even more living space with a large bedroom featuring a Jack-and-Jill bathroom, a spacious den that can be used as a home office, gym, or hobby room, and a generous recreation room perfect for entertaining or relaxing. Step outside to enjoy the beautifully landscaped backyard featuring a huge deck, ideal for summer BBQs and outdoor gatherings. The insulated and fully finished double attached garage adds year-round comfort and convenience. Ideally situated close to parks, walking paths, shopping, restaurants, and all east Regina amenities. The home is approximately 700 metres from Green Meadow Park, about 550m from Wascana Plains School, approximately 500m from St. Elizabeth School, just minutes from Acre 21 Shopping Centre, and only a short drive to Costco, and other major retailers. Book your private showing today!
Additional Information
- Style
- 2 Storey
- Features
- Air Conditioner (Central), Sump Pump, T.V. Mounts
- Exterior
- Siding, Stone
- Garage Description
- 2 Car Attached
- Basement
- Full Basement, Fully Finished
- Heating
- Forced Air, Natural Gas
- Fireplaces
- 1
Listing courtesy of Century 21 Dome Realty Inc..
Mortgage Calculator
The above information is from sources deemed reliable but should not be relied upon without independent verification. The information presented here is for general interest only, no guarantees apply. The Saskatoon Region Association of REALTORS® (SRAR) IDX Reciprocity listings are displayed in accordance with SRAR's MLS® Data Access Agreement and are copyright of the Saskatoon Region Association of REALTORS®. MLS® System data of the Saskatoon Region Association of REALTORS® displayed on this site is refreshed every 5 minutes.