138 Flegel Court, Saskatoon, Saskatchewan S7V 0B9
- $1,295,900
- 4
- BD
- 4
- BA
- 2,651
- SqFt




- List Price
- $1,295,900
- Days on Market
- 16
- Status
- ACTIVE
- MLS® #
- SK042571
- Bedrooms
- 4
- Bathrooms
- 4
- Sq. Ft
- 2,651
- Year Built
- 2011
Property Description
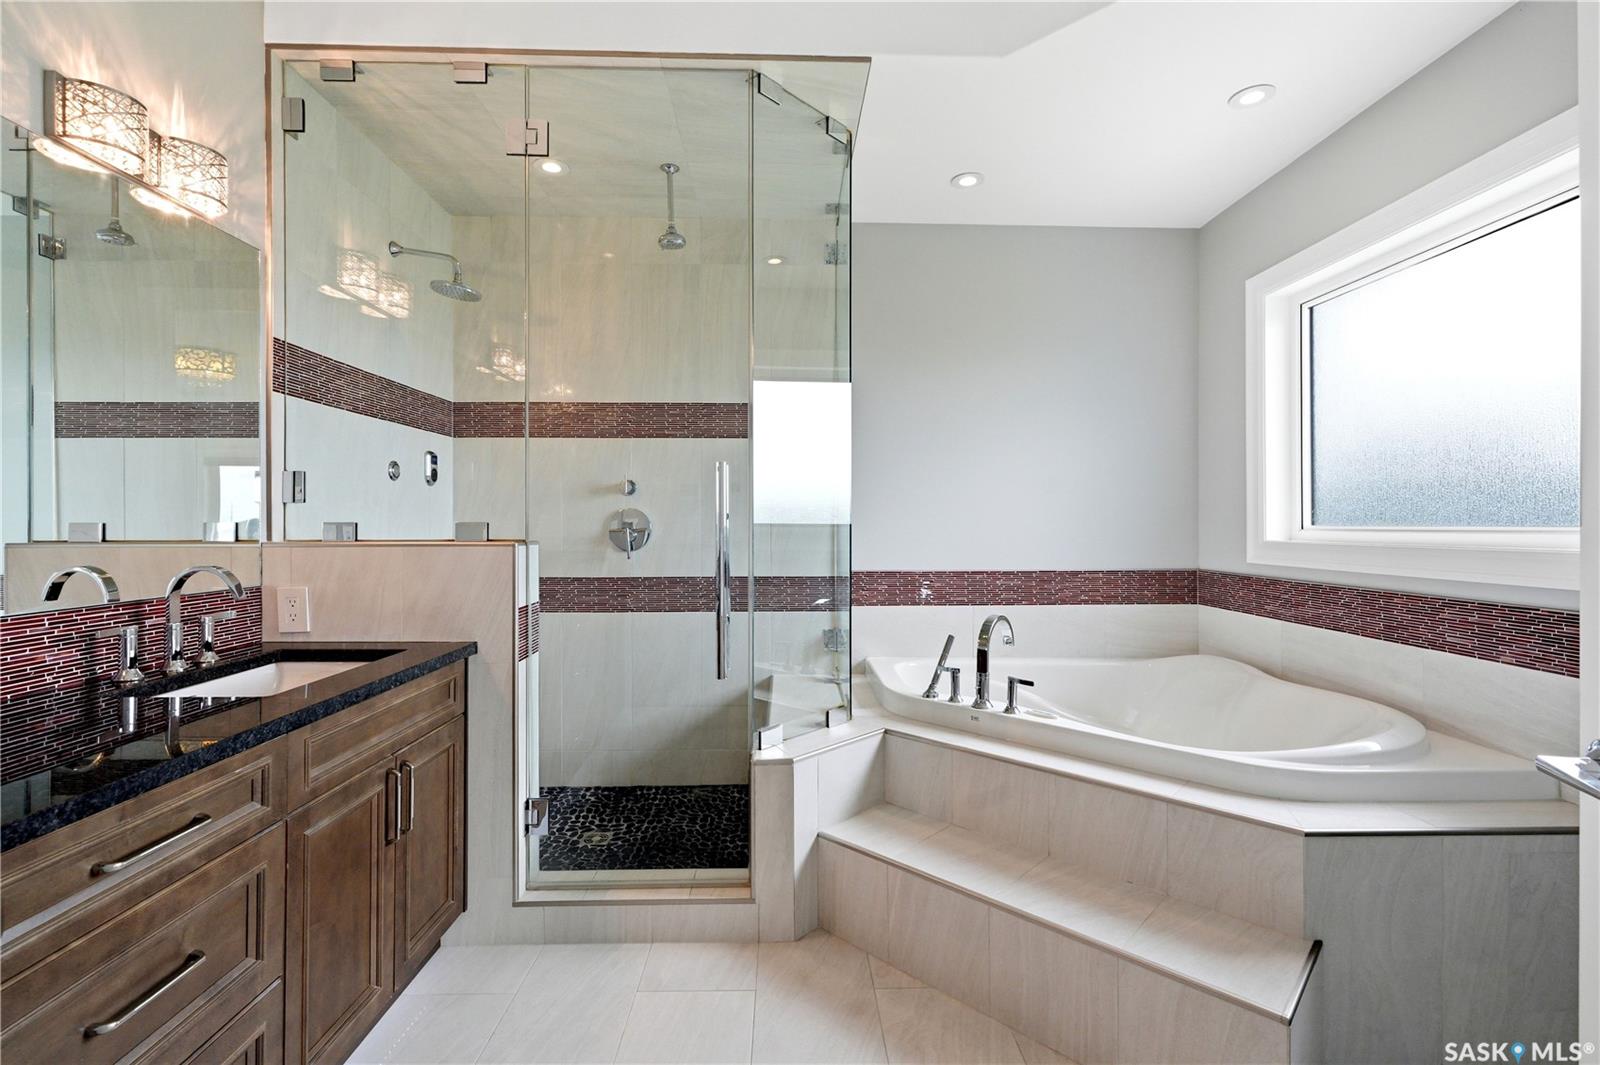
Welcome to 138 Flegel Court an exceptional custom O Homes 2-storey residence, positioned on a quiet cul-de-sac backing the picturesque Swick park in Rosewood. From the moment you step into the grand foyer with soaring 20 ft vaulted ceilings, elegant tile floor, statement chandelier & sweeping staircase, the home's luxury is unmistakable. Engineered hardwood leads into the stunning main living area, showcasing custom coffered ceiling with LED recessed lighting & built in surround, premium trim & crown moulding, 10ft ceilings, oversized windows & striking gas fireplace with built in shelving surround. The chef-inspired kitchen is beautifully appointed with custom Capella cabinetry, SS appliances, granite countertops, garburator, 12' island with raised eating bar, walk-through pantry & an inviting dining area with direct access to the south-facing deck. The main floor also offers a spacious den with custom wainscoting, 2-pc bath, & convenient mudroom with bench seating. Upstairs, you'll find 2 generous bedrooms, 4-pc bath with double granite vanity, tiled jet tub, a well-equipped laundry room with sink. A spectacular primary bedroom overlooking greenspace, complete with walk-in closet with custom organizers, Built in sound system & spa-inspired ensuite featuring glass steam shower, soaker jet tub & double vanity, this space is designed for everyday luxury. The fully finished basement boasts 9' ceilings, family room with feature wall & gas fireplace, large bedroom with walk-in closet, fully equipped wet bar with beverage fridge, wine rack & dishwasher, 3-pc bath, & dedicated theatre room with projector. Outside, enjoy a spacious deck with direct gate access to walking paths. Highlights: 950 sq ft triple attached/single tandem garage with in-floor heat, custom vents, work bay with urinal & wash bay, exposed agg drive, A/C, U/G sprinklers, 8ft solid core interior doors, upgraded black window trim & central vac. Impeccably maintained & thoughtfully upgraded throughout.
Additional Information
- Style
- 2 Storey
- Features
- Air Conditioner (Central), Air Exchanger, Sump Pump, Underground Sprinkler
- Exterior
- Stone, Stucco
- Garage Description
- 4 Car Attached
- Basement
- Full Basement, Fully Finished
- Heating
- Forced Air, In Floor, Natural Gas
- Fireplaces
- 2
Listing courtesy of Derrick Stretch Realty Inc..
Mortgage Calculator
The above information is from sources deemed reliable but should not be relied upon without independent verification. The information presented here is for general interest only, no guarantees apply. The Saskatoon Region Association of REALTORS® (SRAR) IDX Reciprocity listings are displayed in accordance with SRAR's MLS® Data Access Agreement and are copyright of the Saskatoon Region Association of REALTORS®. MLS® System data of the Saskatoon Region Association of REALTORS® displayed on this site is refreshed every 5 minutes.