857 Madsen Place, Prince Albert, Saskatchewan S6V 2L6
- $419,900
- 4
- BD
- 3
- BA
- 1,336
- SqFt




- List Price
- $419,900
- Days on Market
- 18
- Status
- ACTIVE
- MLS® #
- SK042727
- Bedrooms
- 4
- Bathrooms
- 3
- Sq. Ft
- 1,336
- Year Built
- 2014
Property Description
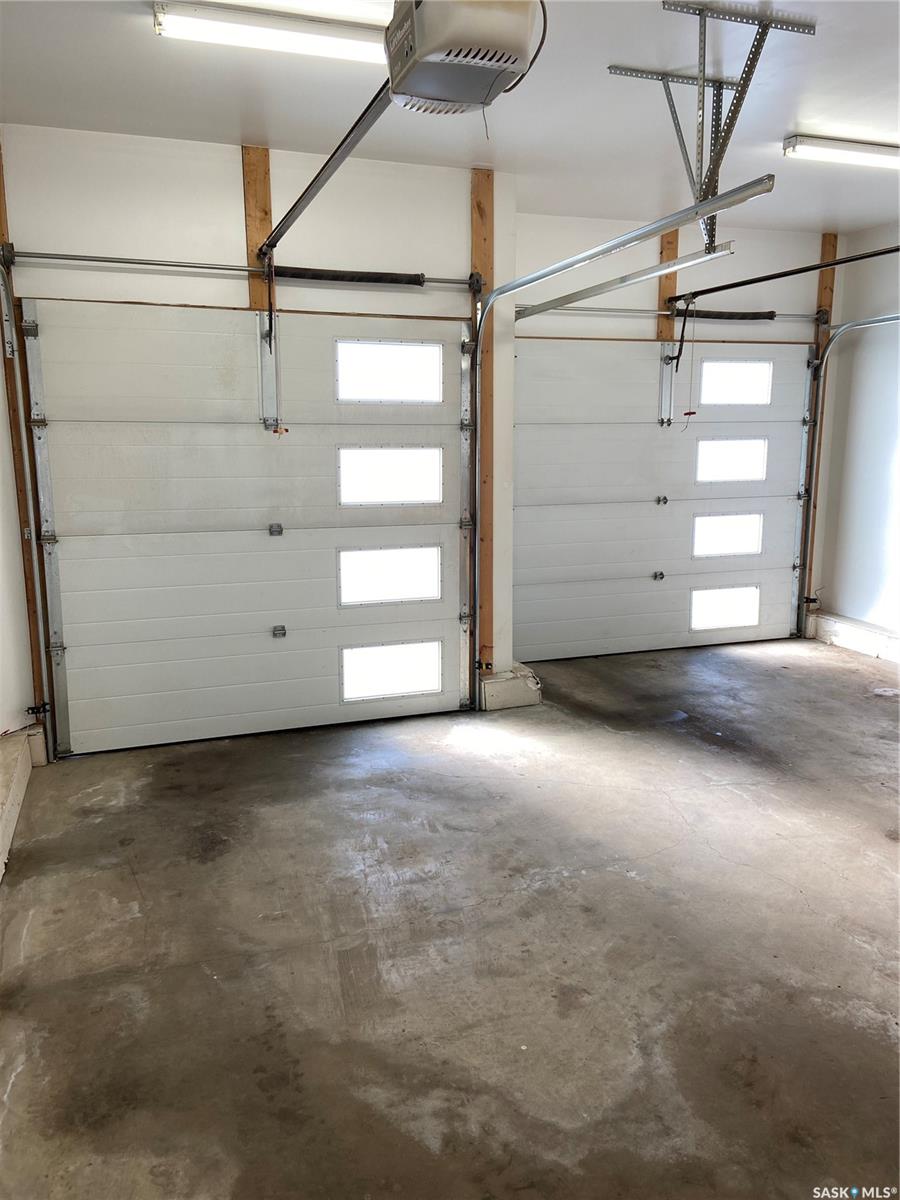
This beautiful 4-bedroom, 3-bathroom bi-level home sits in a peaceful East Flat cul-de-sac. With 1,336 square feet of space, it features a heated double garage with direct access to the foyer. The primary bedroom offers a walk-in closet, a luxurious 5-piece ensuite with separate tub and shower, and access to the upper deck. The main floor, finished with bamboo hardwood, is perfect for entertaining, with a stylish kitchen and island, adjoining dining area, and open living room with gas fireplace. Main floor laundry adds convenience. An east-facing covered deck with NG BBQ hookup adjacent to the dining room is great for relaxing on cool evenings. The basement has extra space for fun, with a rock-clad gas fireplace, wine fridge, cabinets, and counter area, plus two spacious bedrooms, a 4-piece bath, and utility room. Outside, enjoy a covered ground-level deck, two storage sheds, and a backyard garden. Central air and an air exchanger ensure year-round comfort. Book your private viewing today!
Additional Information
- Style
- Bi-Level
- Features
- Air Conditioner (Central), Air Exchanger, Gas Bbq Hookup, T.V. Mounts
- Exterior
- Stone, Vinyl
- Garage Description
- 2 Car Attached
- Basement
- Full Basement, Fully Finished
- Heating
- Forced Air, Natural Gas
- Fireplaces
- 2
Listing courtesy of eXp Realty.
Mortgage Calculator
The above information is from sources deemed reliable but should not be relied upon without independent verification. The information presented here is for general interest only, no guarantees apply. The Saskatoon Region Association of REALTORS® (SRAR) IDX Reciprocity listings are displayed in accordance with SRAR's MLS® Data Access Agreement and are copyright of the Saskatoon Region Association of REALTORS®. MLS® System data of the Saskatoon Region Association of REALTORS® displayed on this site is refreshed every 5 minutes.