2100 Edgar Street, Regina, Saskatchewan S4N 3K7
- $419,000
- 4
- BD
- 4
- BA
- 1,026
- SqFt




- List Price
- $419,000
- Days on Market
- 14
- Status
- ACTIVE
- MLS® #
- SK042823
- Bedrooms
- 4
- Bathrooms
- 4
- Sq. Ft
- 1,026
- Year Built
- 2022
Property Description
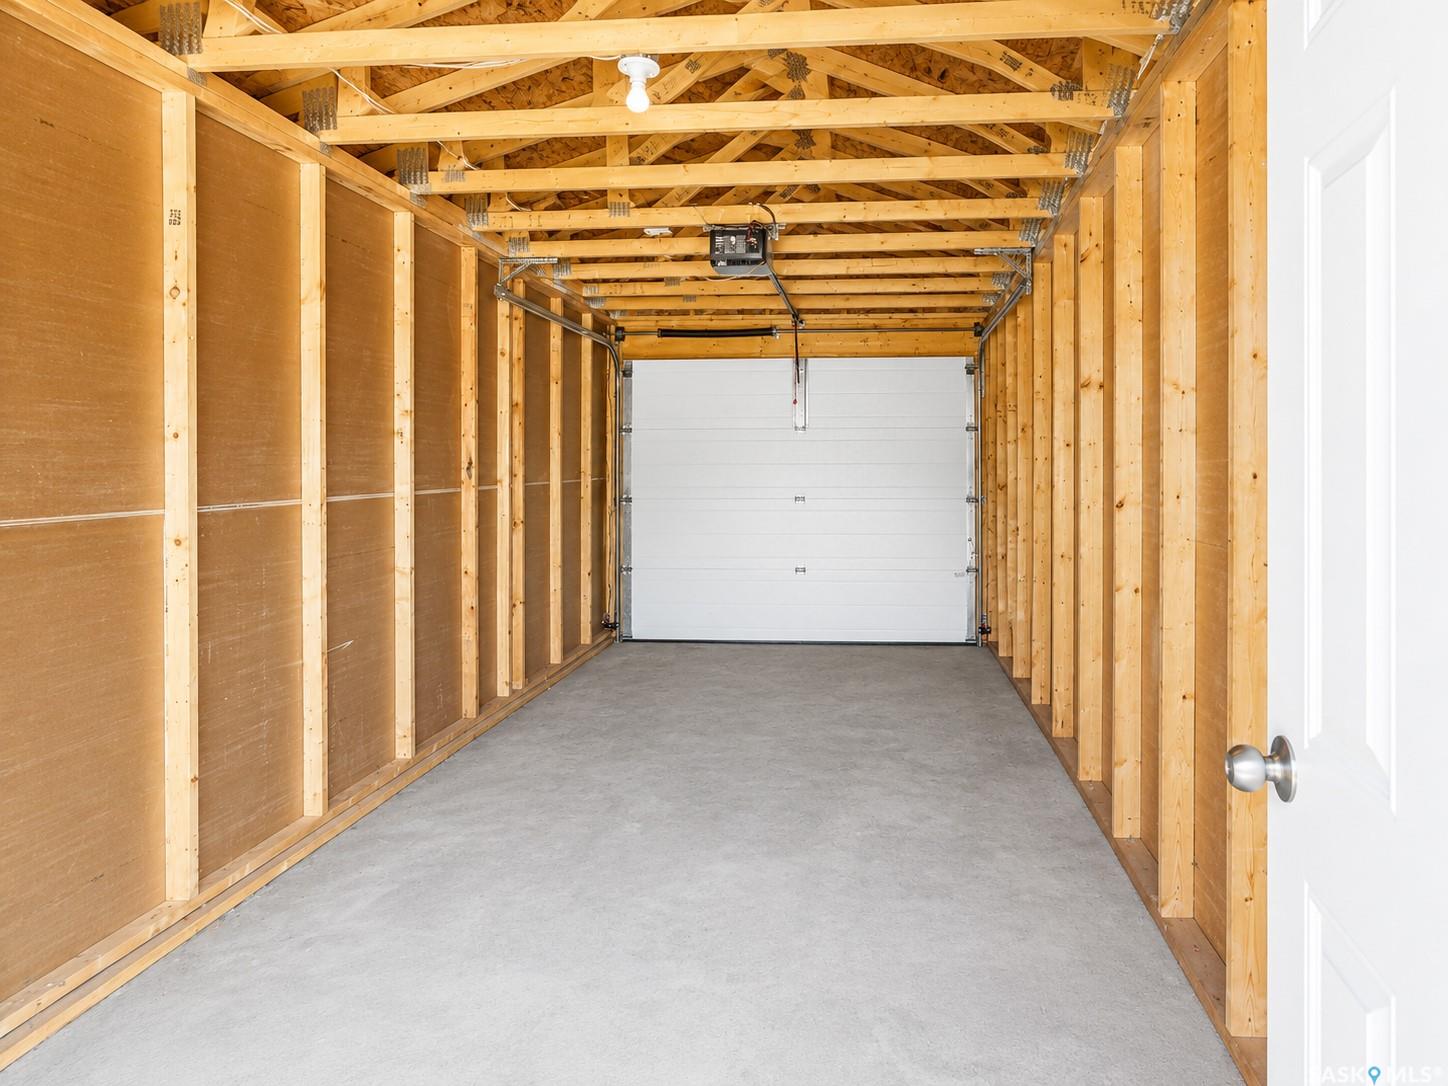
Welcome to this stunning 2022-built bi-level, offering the perfect blend of modern living and exceptional rental income potential! Located in the desirable Broders Annex neighbourhood, this property is just minutes from schools, parks, restaurants, grocery stores, Regina General Hospital, and many other amenities. This thoughtfully designed home features 4 bedrooms and 4 bathrooms, including a fully legal basement suite completed in 2025. The bright, open-concept main floor offers a spacious living and dining area with direct access to a private deck—perfect for relaxing or entertaining. The primary bedroom features a walk-in closet and a 4-piece ensuite, while the second bedroom is generously sized and conveniently located next to another full 4-piece bathroom. Main-floor laundry with a stackable washer and dryer adds everyday convenience. The legal basement suite has its own private entrance and includes 2 spacious bedrooms, 1.5 bathrooms, a modern kitchen, a comfortable living area, and separate laundry, making it an ideal mortgage helper or turnkey investment opportunity. Outside, you'll find a fully fenced backyard and a double detached garage with a dividing wall, providing secure parking and separate storage for each suite. Whether you're a first-time home buyer, a growing family, or an investor, this property offers outstanding value with modern construction, a legal income-generating suite, a functional layout, and a prime location in Broders Annex. The main floor is currently rented for $1,500/month plus utilities, while the legal basement suite generates $1,400/month plus utilities, offering a total rental income of $2,900/month. Don't miss this fantastic opportunity!
Additional Information
- Style
- Bi-Level
- Features
- Sump Pump
- Exterior
- Siding, Vinyl
- Garage Description
- 2 Car Detached
- Basement
- Full Basement, Fully Finished
- Heating
- Baseboard, Forced Air, Natural Gas
Listing courtesy of W Real Estate Inc..
Mortgage Calculator
The above information is from sources deemed reliable but should not be relied upon without independent verification. The information presented here is for general interest only, no guarantees apply. The Saskatoon Region Association of REALTORS® (SRAR) IDX Reciprocity listings are displayed in accordance with SRAR's MLS® Data Access Agreement and are copyright of the Saskatoon Region Association of REALTORS®. MLS® System data of the Saskatoon Region Association of REALTORS® displayed on this site is refreshed every 5 minutes.