4929 Green Brooks E Way, Regina, Saskatchewan S4V 3K5
- $609,900
- 3
- BD
- 3
- BA
- 1,715
- SqFt




- List Price
- $609,900
- Days on Market
- 14
- Status
- ACTIVE
- MLS® #
- SK042907
- Bedrooms
- 3
- Bathrooms
- 3
- Sq. Ft
- 1,715
- Year Built
- 2015
Property Description
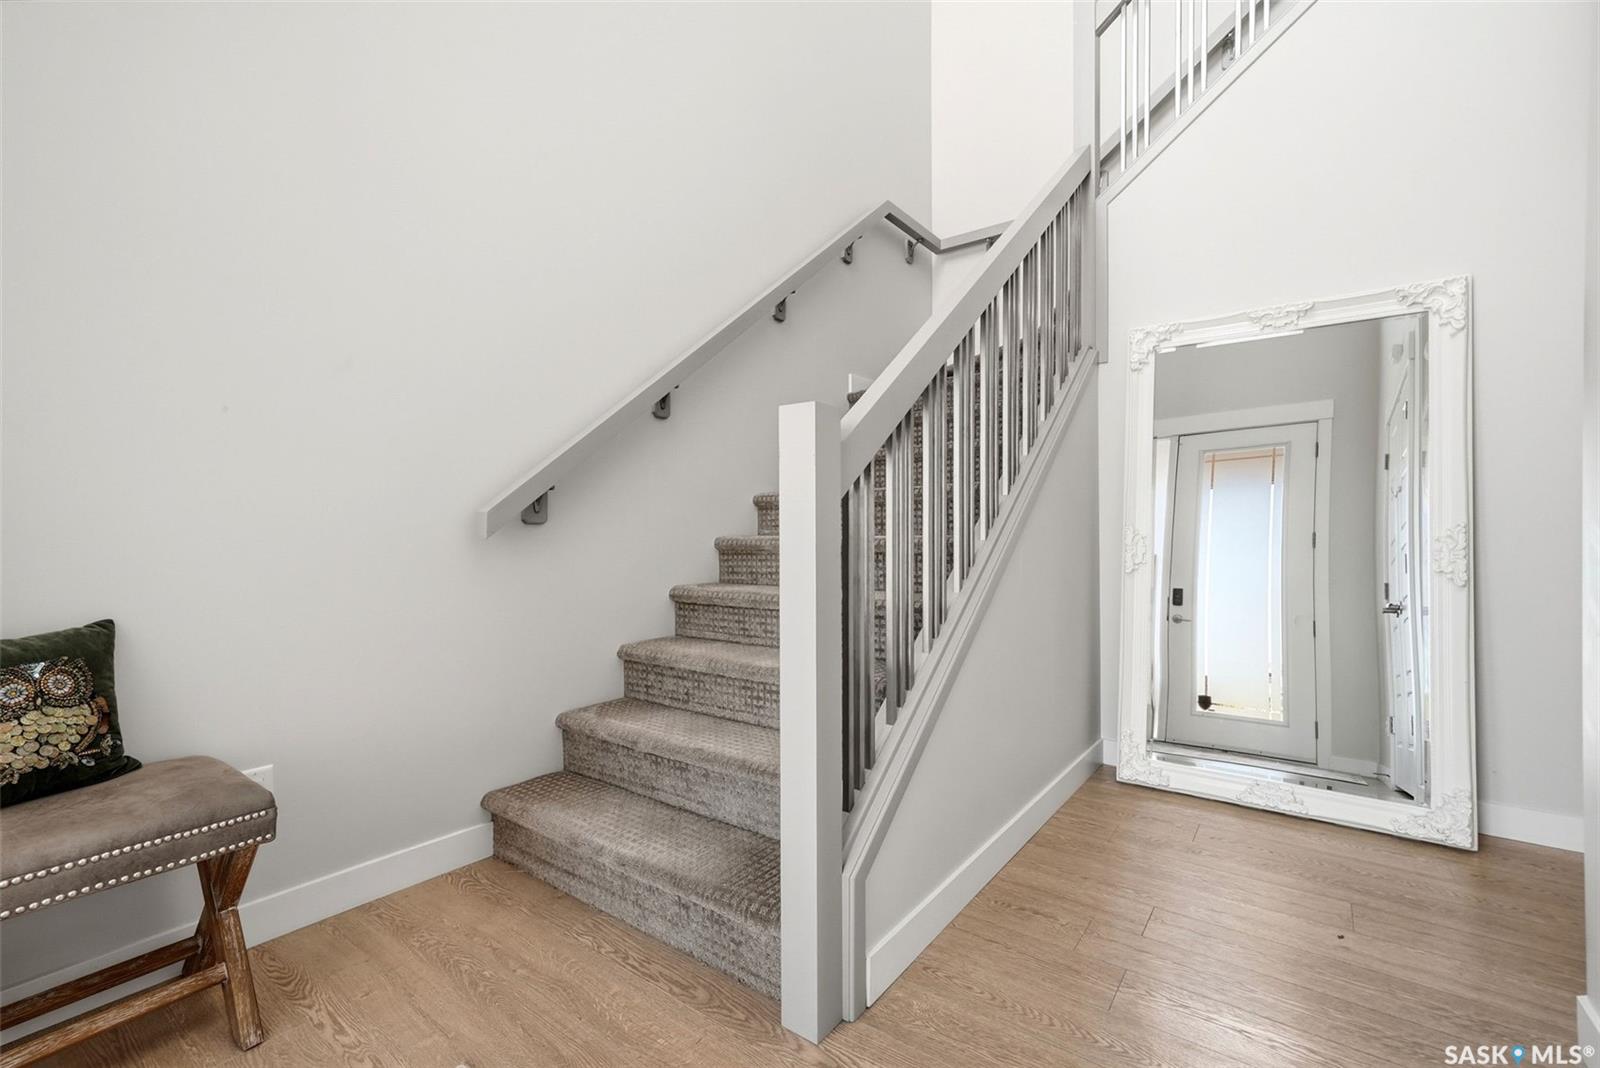
Step into refined contemporary living at 4929 E Green Brooks Way in one of Regina’s most desirable east-end locations. The open-concept layout with expansive windows create a bright and inviting atmosphere throughout this stunning home. The thoughtfully designed main living space showcases seamless flow, elevated finishes, and a modern aesthetic ideal for both everyday living and entertaining. The kitchen and living areas feel spacious and connected, enhanced by the home’s abundant sunlight and bright and airy design. Upstairs, you'll find two large bedrooms serviced by a full 4-piece bathroom. Rounding out the second floor, the primary bedroom and adjoining ensuite are a must-see! As you enter, you are welcomed by a large bedroom area flooded with warmth and natural light from the large window overlooking your private rooftop balcony! Heading into the ensuite, you will feel like you've entered your own private spa, complete with a double vanity, shower and soaker tub! A walk-in closet completes this little oasis and makes it the perfect place to unwind at the end of the day! Outside, you can enjoy a fully xeriscape yard designed for beauty and low-maintenance living. The outdoor space offers exceptional curb appeal while allowing you to spend more time enjoying your home and less time maintaining it. This home, built by Equity Builders is solid from top to bottom. An ICF foundation (Insulated Concrete Forms) and all of the beutiful design elements make this one you definitely won't want to miss. Book your private showing today!
Additional Information
- Style
- 2 Storey
- Features
- Air Conditioner (Central), Gas Bbq Hookup, Heat Recovery Unit, Sump Pump, T.V. Mounts
- Exterior
- Metal, Stucco
- Garage Description
- 2 Car Attached, Parking Spaces
- Basement
- Full Basement, Unfinished
- Heating
- Forced Air, Natural Gas
Listing courtesy of Boyes Group Realty Inc..
Mortgage Calculator
The above information is from sources deemed reliable but should not be relied upon without independent verification. The information presented here is for general interest only, no guarantees apply. The Saskatoon Region Association of REALTORS® (SRAR) IDX Reciprocity listings are displayed in accordance with SRAR's MLS® Data Access Agreement and are copyright of the Saskatoon Region Association of REALTORS®. MLS® System data of the Saskatoon Region Association of REALTORS® displayed on this site is refreshed every 5 minutes.