2834 Rae Street, Regina, Saskatchewan S4S 1R3
- $449,000
- 3
- BD
- 2
- BA
- 1,478
- SqFt




- List Price
- $449,000
- Days on Market
- 11
- Status
- ACTIVE
- MLS® #
- SK043014
- Bedrooms
- 3
- Bathrooms
- 2
- Sq. Ft
- 1,478
- Year Built
- 1914
Property Description
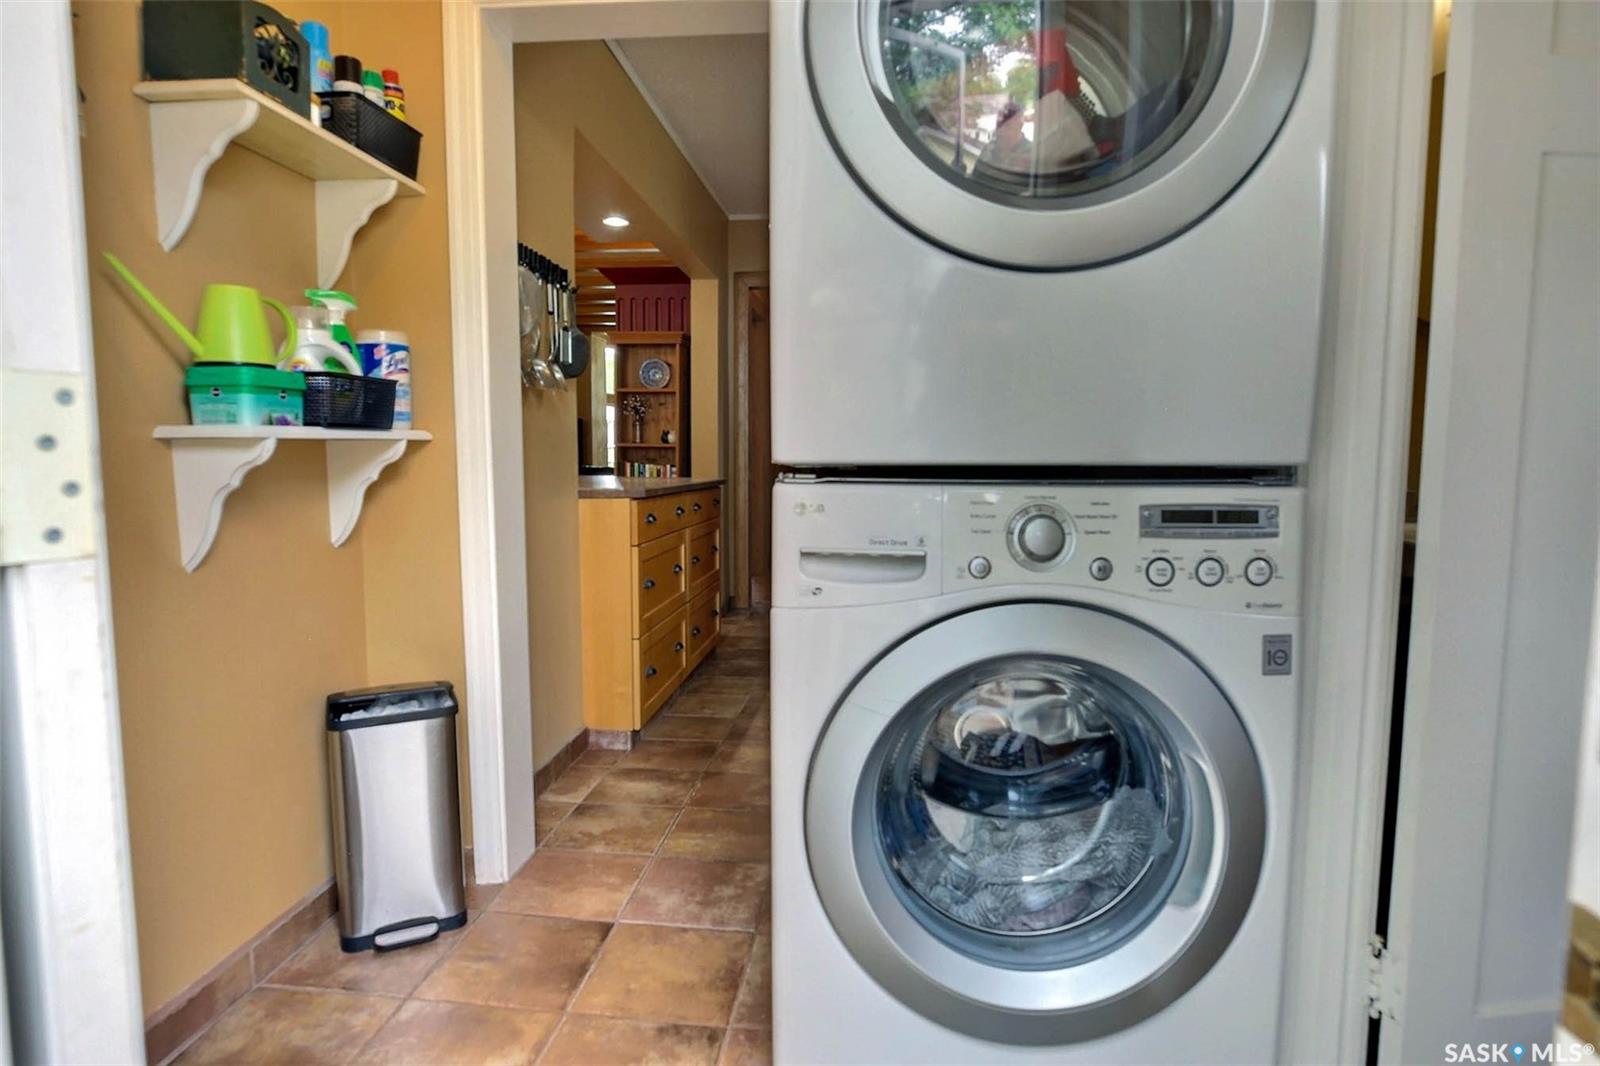
Stunning character home in the heart of Lakeview. Gorgeous street appeal just steps from the park, this historic classic home has been featured in the Historical home walking tour and is meticulously maintained and renovated while preserving the charm of the the original. Classic architectural design and detail throughout. Cheery large front porch greets you leading to the front entry. Wide open spacious main floor featuring high ceilings, rich hardwood flooring, and large windows that flood the home with natural light. Fireplace nook/seating area with original trim and ceiling beams accent the warmth. Generously sized dining room is perfect for entertaining and open to the updated kitchen featuring Italian tile flooring offers ample cabinetry and counterspace with a large buffet for extra storage. Handy main floor powder room and laundry. Stairwell to the 2nd level showcases the gorgeous full height arched window. Huge primary bedroom with seating area featuring 2nd functioning fireplace and loads of closet space. 2 additional bedrooms are generously sized and the main bath has been updated and renovated while maintaining the charm of the era. Cozy basement is developed with rec room area, storage and utility room. Maturely landscaped and maintenance free private rear yard has large deck with privacy vine, dog run area and stone patio. Single 1 1/2 car garage. Numerous upgrades including all mechanical. Newer boiler and on demand water heater, sewer and water lines, back flow valve, new shingles (23), all windows (except front) and appliances. This charmer has been meticulously cared for and is ready to move in, a perfect blend of historical charm plus modern comfort! Call today.
Additional Information
- Style
- 2 Storey
- Exterior
- Siding, Stucco
- Garage Description
- 1 Car Detached
- Basement
- Full Basement, Fully Finished
- Heating
- Hot Water, Natural Gas
- Fireplaces
- 2
Listing courtesy of Sutton Group - Results Realty.
Mortgage Calculator
The above information is from sources deemed reliable but should not be relied upon without independent verification. The information presented here is for general interest only, no guarantees apply. The Saskatoon Region Association of REALTORS® (SRAR) IDX Reciprocity listings are displayed in accordance with SRAR's MLS® Data Access Agreement and are copyright of the Saskatoon Region Association of REALTORS®. MLS® System data of the Saskatoon Region Association of REALTORS® displayed on this site is refreshed every 5 minutes.