65 Rennie Place, Saskatoon, Saskatchewan S7H 4N8
- $499,000
- 4
- BD
- 3
- BA
- 2,210
- SqFt






- List Price
- $499,000
- Days on Market
- 12
- Status
- ACTIVE
- MLS® #
- SK043062
- Bedrooms
- 4
- Bathrooms
- 3
- Sq. Ft
- 2,210
- Year Built
- 1975
Property Description
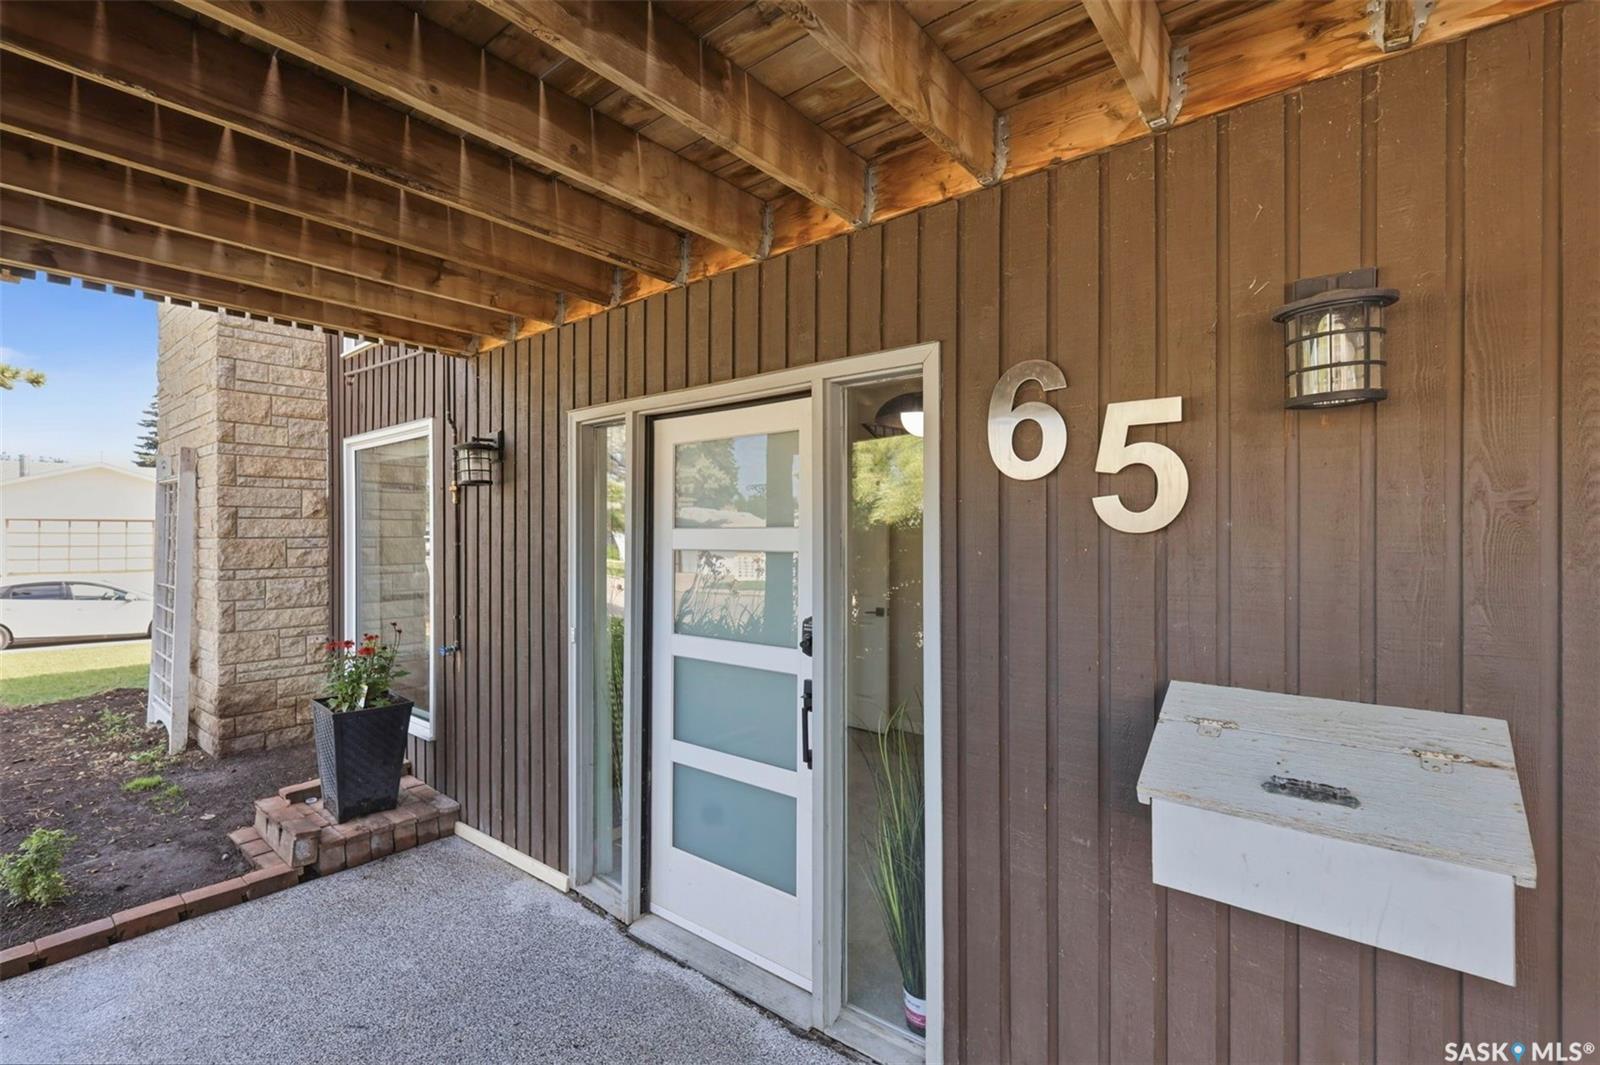
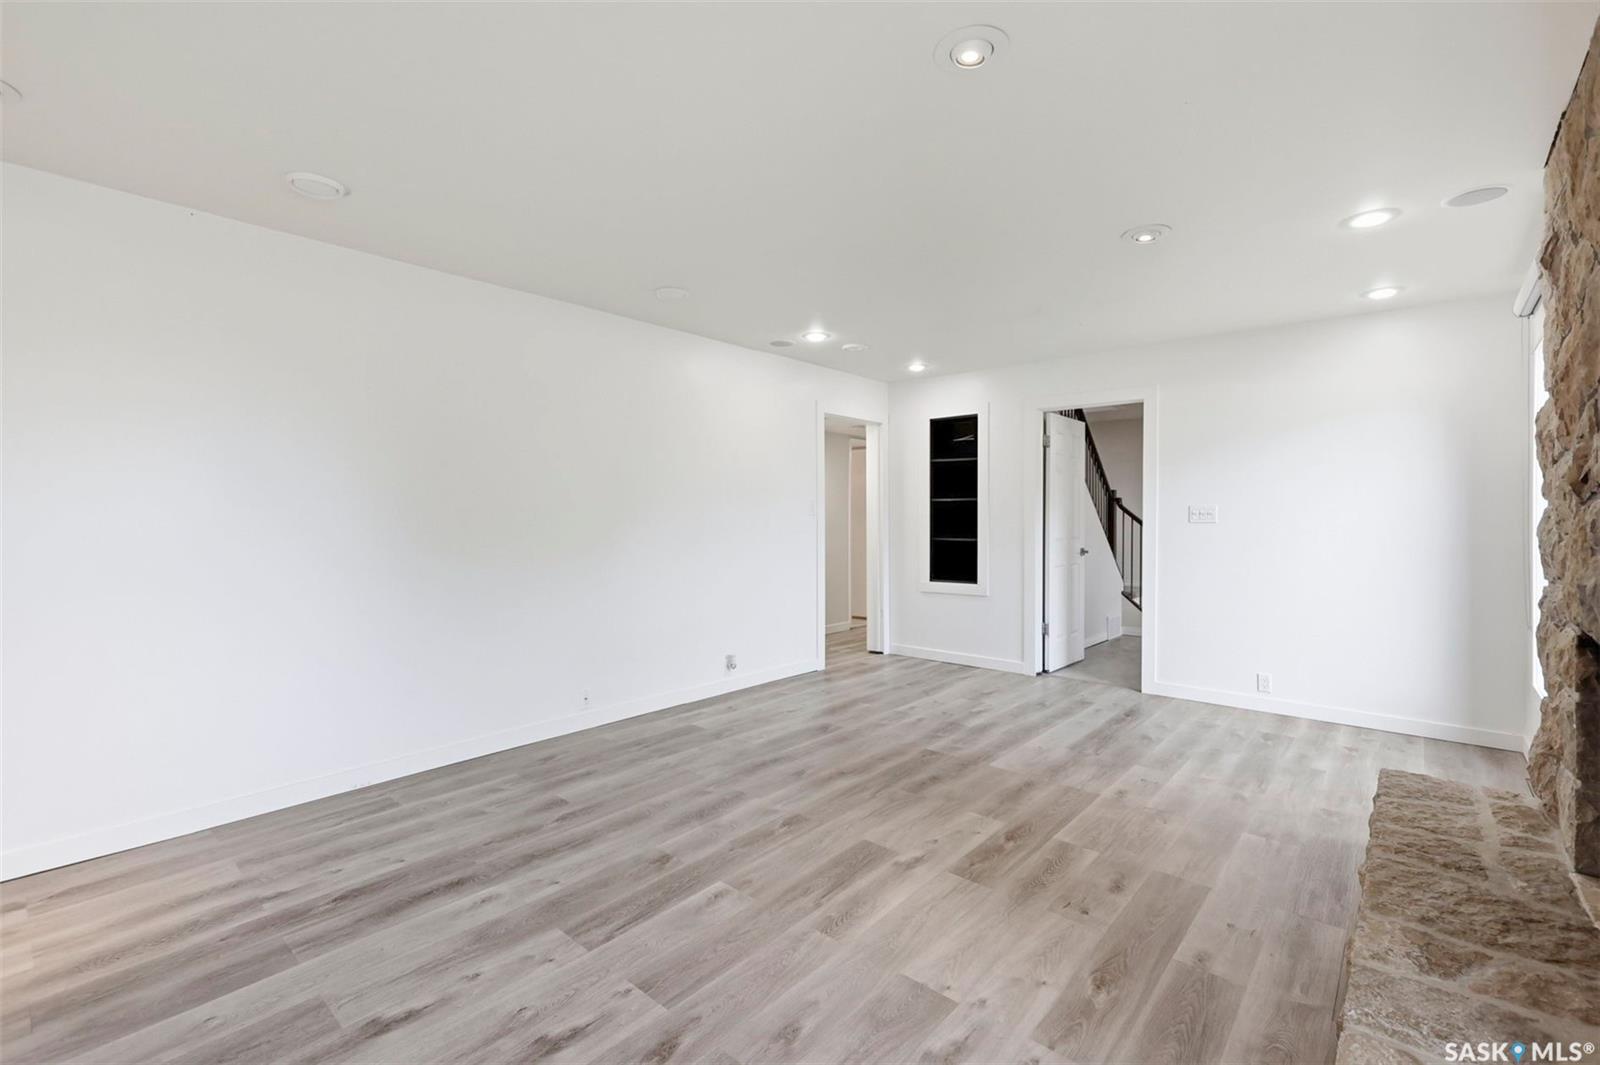
Unique West Coast Split property with loads of potential & multiple upgrades! Offering over 2200sqft of living space, all above grade. Upon entering the main floor, you’ll find a large entry with direct access to the single attached garage, open staircase & entry into the lower level of the house featuring a bright open family/theatre room with vinyl plank flooring, Tyndall stone fireplace with electric insert, built-in speakers & framed in projector screen (projector not included). Remaining lower level offers a large bedroom, 4pc bathroom, large laundry room, storage room with separate entrance to backyard & mechanical room. Heading upstairs, you’ll be met by the natural light & open space offering an L.A. mid-century vibe. Spacious kitchen boasting granite counters, new laminate flooring, Tile backsplash, built-in breakfast bar, loads of cabinet storage & SS appliances. The remaining 2nd floor offers 3 bedrooms, 2 bathrooms, a primary ensuite with a corner Jacuzzi tub & separate shower. The outdoor entertaining space of this home will not disappoint! 700sqft deck with stylish pergola, custom irrigation for planters, cedar accents, built-in flower boxes, custom lighting, wired for outdoor TV, wooden sectional included & built-in BBQ area with BBQ included. The lower level of the yard is very private with mature trees & built-in garden boxes. Other features include corner lot, 2 fireplaces with Tyndall stone surrounds & electric inserts, newer shingles (2021), all new double pane windows (2022), central air, 2 furnaces (1 2nd floor, 1 main floor), newer on demand water heater, new flooring, and landscaping. 10’x18’ carport & 22’x30’ double concrete driveway.
Additional Information
- Style
- 2 Storey
- Features
- Air Conditioner (Central), Floating Shelves, On Demand Water Heater, T.V. Mounts
- Exterior
- Stone, Wood Siding
- Garage Description
- 1 Car Attached, Carport
- Basement
- Slab
- Heating
- Forced Air, Natural Gas
- Fireplaces
- 2
Listing courtesy of Boyes Group Realty Inc..
Mortgage Calculator
The above information is from sources deemed reliable but should not be relied upon without independent verification. The information presented here is for general interest only, no guarantees apply. The Saskatoon Region Association of REALTORS® (SRAR) IDX Reciprocity listings are displayed in accordance with SRAR's MLS® Data Access Agreement and are copyright of the Saskatoon Region Association of REALTORS®. MLS® System data of the Saskatoon Region Association of REALTORS® displayed on this site is refreshed every 5 minutes.