1007 6th E Street, Rosetown, Saskatchewan S0L 2V0
- $395,000
- 5
- BD
- 4
- BA
- 1,492
- SqFt


- List Price
- $395,000
- Days on Market
- 10
- Status
- ACTIVE
- MLS® #
- SK043333
- Bedrooms
- 5
- Bathrooms
- 4
- Sq. Ft
- 1,492
- Year Built
- 1978
Property Description
This beautifully maintained 1,506 sq. ft. bungalow offers the perfect combination of space, quality updates, and an outstanding location. With five bedrooms, three and one half bathrooms, main floor laundry and a fully developed basement, this home has been thoughtfully updated and is truly move-in ready. The main floor features a bright, functional layout with three bedrooms, including a spacious primary suite, and a welcoming living room highlighted by a cozy wood-burning fireplace. The updated kitchen is sure to impress with its quartz countertops, modern finishes, and excellent workspace, making it the perfect place to prepare meals and gather with family and friends. The main floor bathrooms, flooring, and most windows have also been updated, adding to the home's fresh, modern appeal. The fully developed basement provides a fourth & fifth bedroom, a third bathroom, and generous living space that's ideal for a family room, recreation area, or entertaining guests. Additional features include central air conditioning, central vacuum, underground sprinklers, gemstone exterior lighting, an attached single-car garage, and a spacious deck overlooking the beautifully maintained yard. Ideally located close to the spray park and public park, this home is perfectly suited for families looking to enjoy a quiet neighborhood with excellent nearby amenities. From its extensive updates to its meticulous care and desirable location, this home truly reflects pride of ownership throughout. Simply move in, unpack, and start enjoying everything this exceptional property has to offer.
Additional Information
- Style
- Bungalow
- Features
- Air Conditioner (Central), Gas Bbq Hookup, Sump Pump, Underground Sprinkler
- Exterior
- Siding, Stone
- Garage Description
- 1 Car Attached
- Basement
- Full Basement, Fully Finished
- Heating
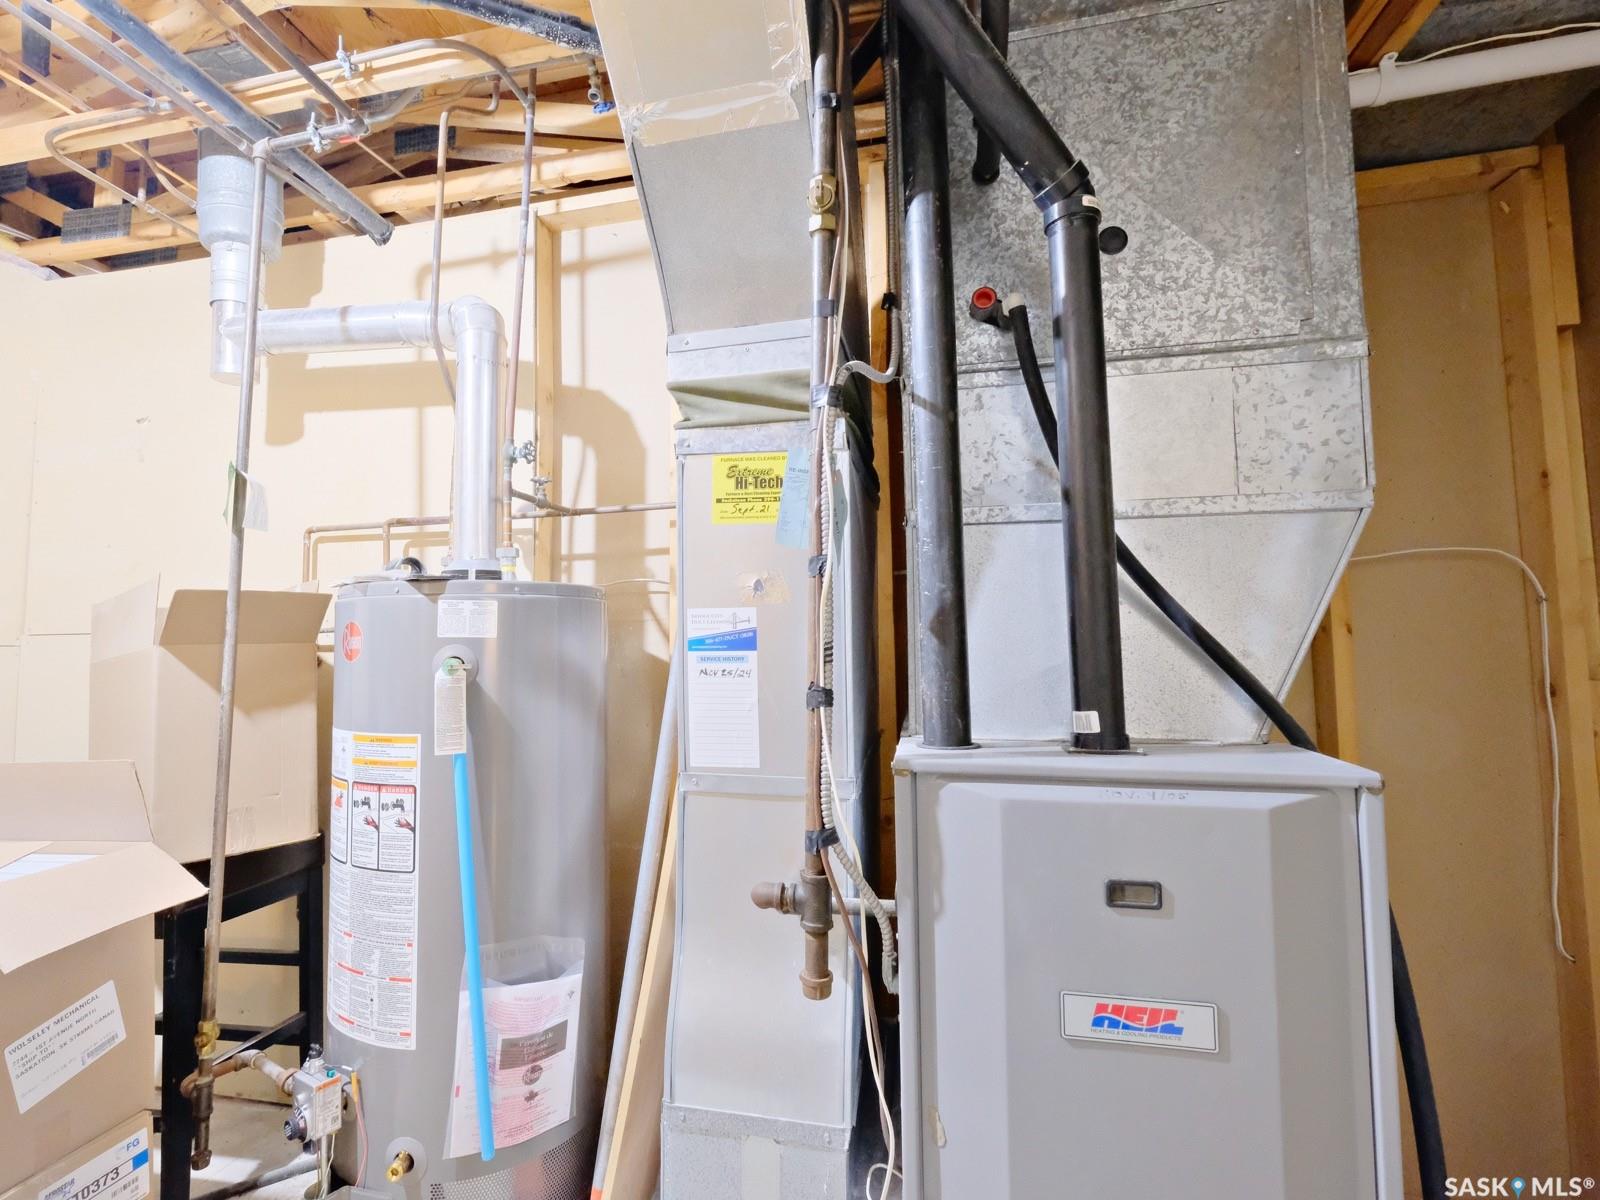
- Forced Air, Natural Gas
- Fireplaces
- 1
Listing courtesy of Realty Executives Prosperity.
Mortgage Calculator
The above information is from sources deemed reliable but should not be relied upon without independent verification. The information presented here is for general interest only, no guarantees apply. The Saskatoon Region Association of REALTORS® (SRAR) IDX Reciprocity listings are displayed in accordance with SRAR's MLS® Data Access Agreement and are copyright of the Saskatoon Region Association of REALTORS®. MLS® System data of the Saskatoon Region Association of REALTORS® displayed on this site is refreshed every 5 minutes.