3504 Green Lily Road, Regina, Saskatchewan S4V 3M8
- $749,900
- 4
- BD
- 4
- BA
- 2,108
- SqFt




- List Price
- $749,900
- Days on Market
- 9
- Status
- ACTIVE
- MLS® #
- SK043354
- Bedrooms
- 4
- Bathrooms
- 4
- Sq. Ft
- 2,108
- Year Built
- 2015
Property Description
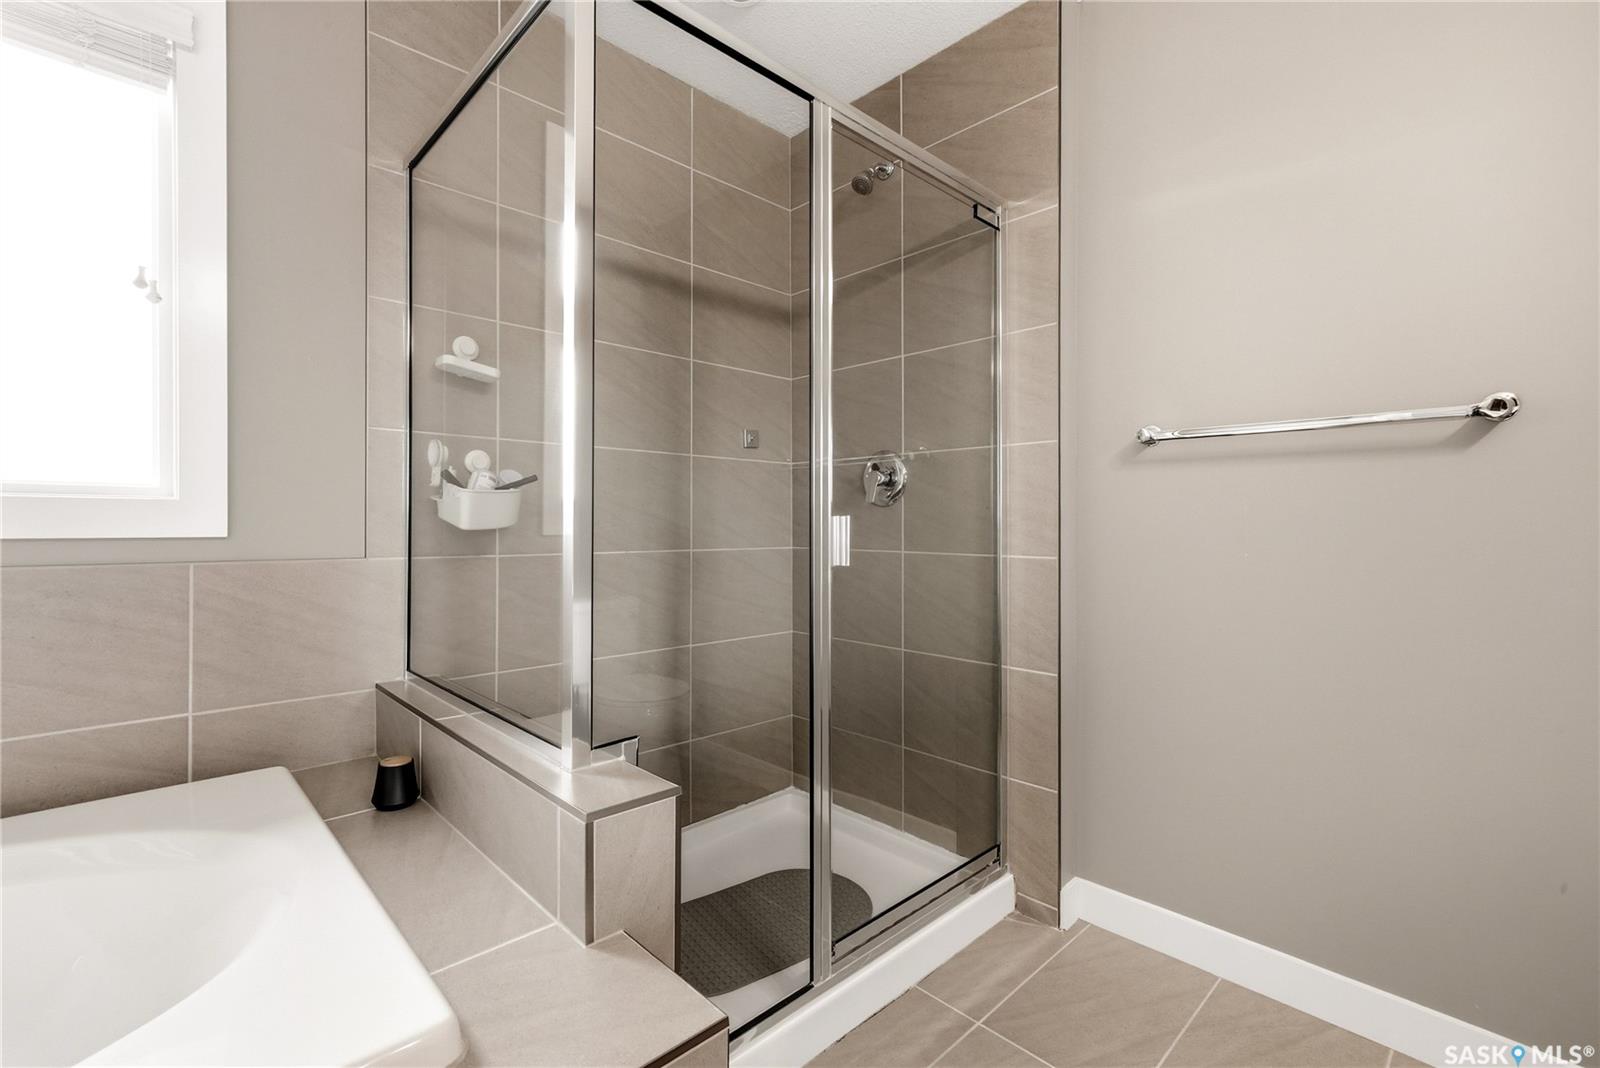
Some homes give you a backyard. This one gives you an ever-changing view. Welcome to this stunning 2,108 sq. ft. walkout home perfectly backing Wascana Plains Park and Wascana Plains School—where your morning coffee comes with wide-open views instead of backyard neighbors, this stunning 2015-built walkout in the heart of Greens on Gardiner beautifully designed living space where every sunset becomes part of your daily routine. Step inside to a bright open-concept layout featuring rich hardwood floors, expansive windows, and peaceful park views. The kitchen is built for everyday living and entertaining with upgraded appliances, a large island, and seamless flow into the dining area and inviting living room with a cozy natural gas fireplace. Step onto the covered balcony and enjoy unobstructed west-facing sunsets. Upstairs offers four bedrooms, including a bonus room converted into a bedroom. The spacious primary suite features dual vanities, a soaker tub, tiled walk-in shower, and walk-in closet, while two additional bedrooms share a 4-piece bath. Second-floor laundry adds everyday convenience. The fully finished walkout basement features a large recreation room, kitchenette (no stove), an additional bedroom, and a 3-piece bath—perfect for guests or extended family. A private 3-season sunroom overlooks the landscaped backyard and endless green space, creating the perfect place for morning coffee or summer evenings. Located minutes from parks, walking paths, shopping, restaurants, and East Regina amenities, with both École Wascana Plains and École St. Elizabeth schools within walking distance, this home offers an exceptional lifestyle in one of Regina's most desirable neighbourhoods. Walkout homes backing green space rarely come available—don't miss this opportunity.
Additional Information
- Style
- 2 Storey
- Features
- Air Conditioner (Central), Central Vac (R.I.), Gas Bbq Hookup, Heat Recovery Unit, Humidifier, Underground Sprinkler
- Exterior
- Siding, Stone, Vinyl
- Garage Description
- 2 Car Attached, Parking Spaces
- Basement
- Full Basement, Walkout, Fully Finished
- Heating
- Forced Air, Natural Gas
- Fireplaces
- 2
Listing courtesy of eXp Realty.
Mortgage Calculator
The above information is from sources deemed reliable but should not be relied upon without independent verification. The information presented here is for general interest only, no guarantees apply. The Saskatoon Region Association of REALTORS® (SRAR) IDX Reciprocity listings are displayed in accordance with SRAR's MLS® Data Access Agreement and are copyright of the Saskatoon Region Association of REALTORS®. MLS® System data of the Saskatoon Region Association of REALTORS® displayed on this site is refreshed every 5 minutes.